
2131 Summit Street, Sioux City, IA 51104
4 Beds
4 Baths
3,777SqFt
Active
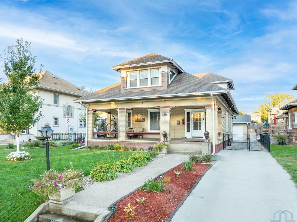
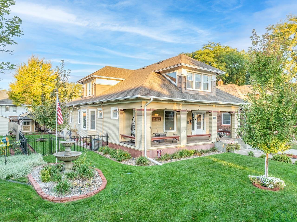
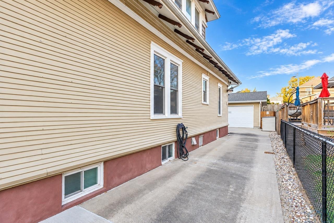
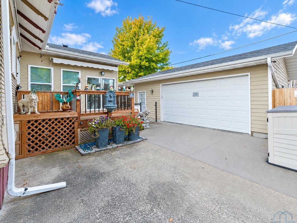
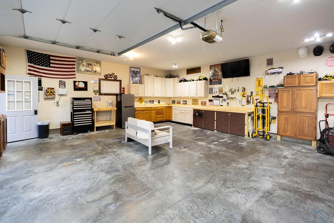
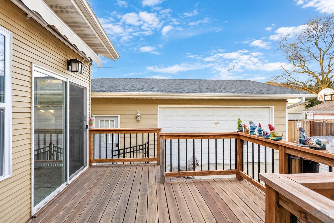
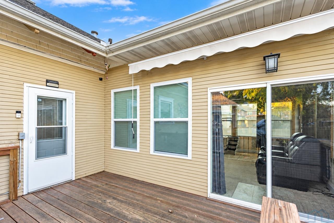
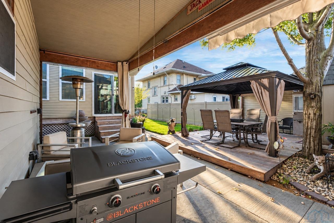
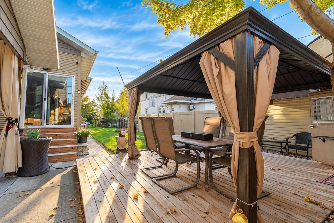
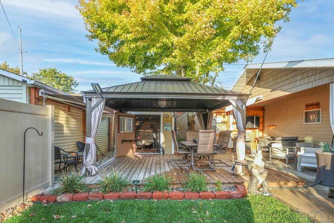
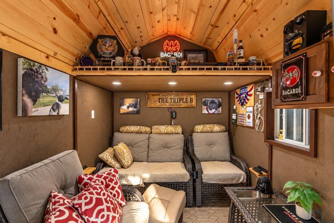
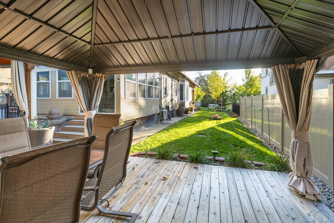
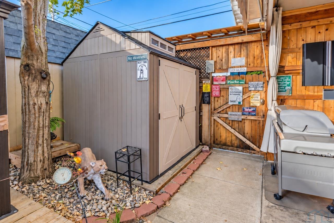
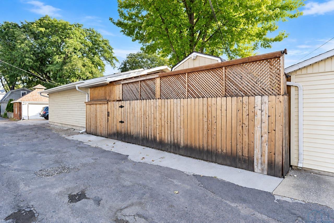
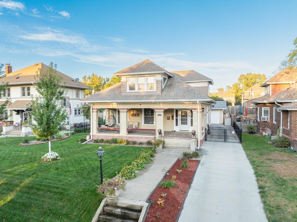
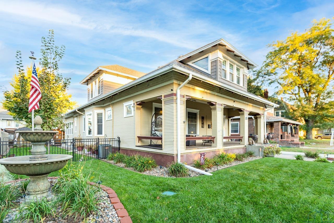
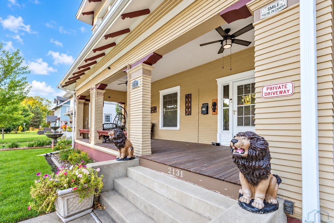
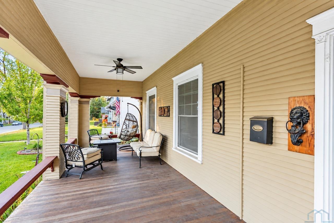
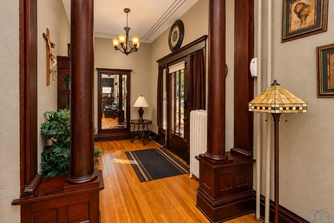
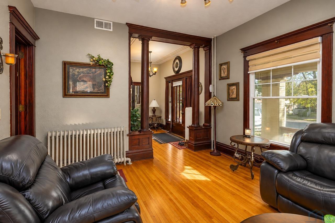
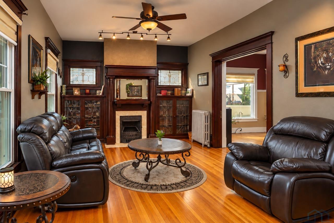
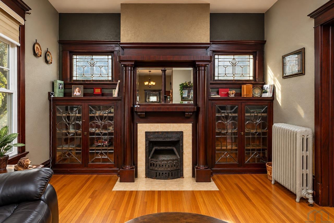
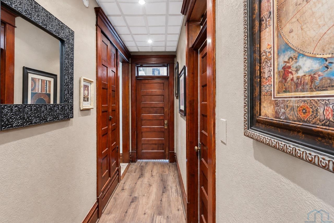
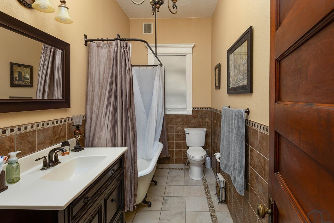
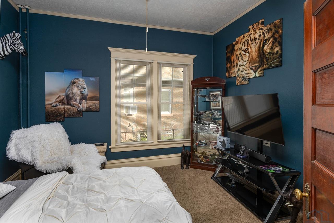
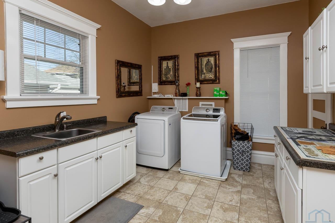
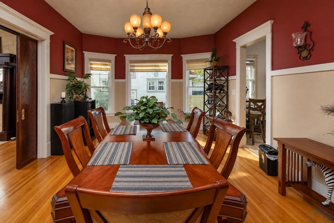
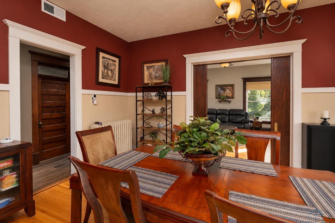
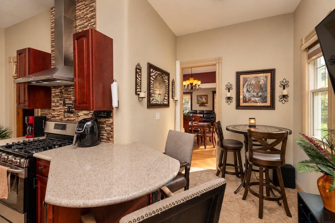
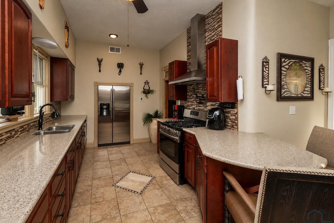
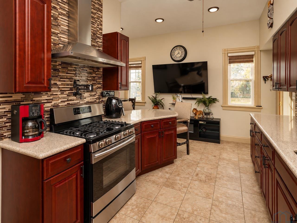
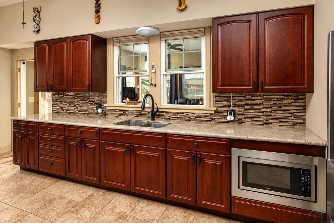
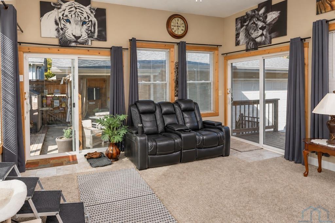
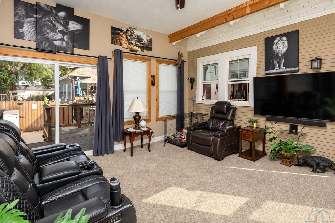
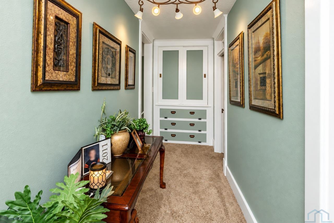
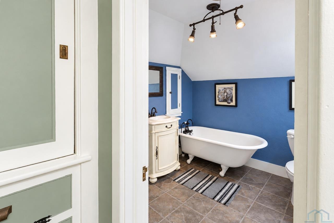
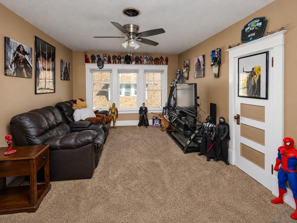
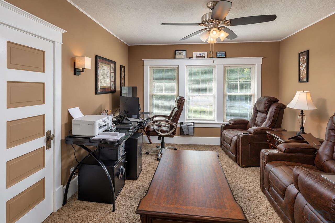
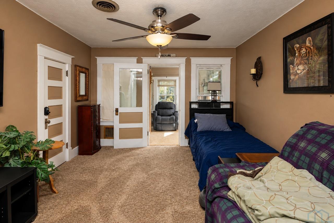
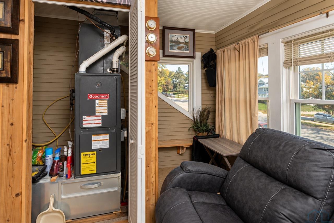
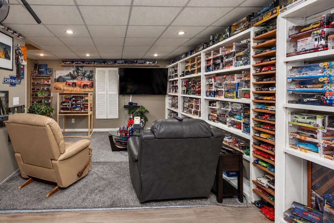
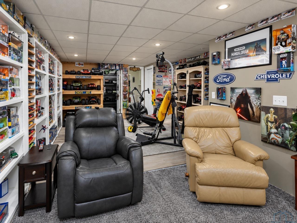
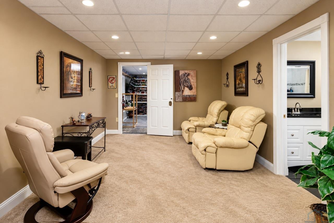
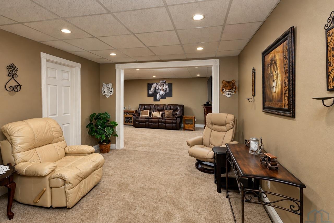
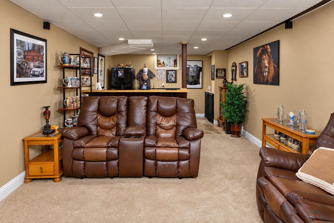
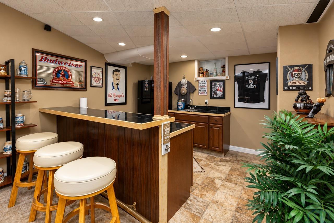
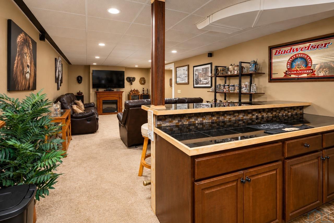
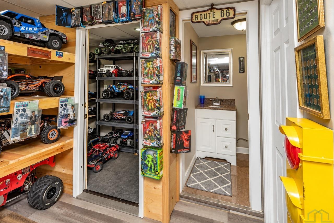
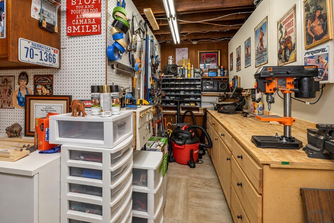
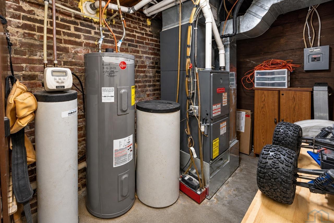
Built in 1924, this beautifully cared-for 2½-story Craftsman offers 4 bedrooms, 4 baths, abundant living space, and a wonderful blend of original character and thoughtful updates. A spacious foyer features an antique pier mirror, coat closet, original wood columns, beveled glass details, and many original doors with transom windows that once helped circulate air throughout the home. The large living room includes original built-ins and a decorative non-functioning fireplace, while the formal dining room offers plenty of room to gather. The main level provides the convenience of a bedroom, full bath with clawfoot tub/shower, laundry room with sink, and a remodeled kitchen with quartz countertops, gas range, island, eating nook, and heated floors. Off the kitchen is a four-season sunroom with mini-split, two sliding glass doors, and views of the backyard. Upstairs are 3 additional bedrooms, a full bath with resurfaced original clawfoot tub, built-in linen storage, and a charming enclosed porch overlooking the street. The basement adds a family room with wet bar, display/hobby room, sitting area, workshop, utility room, storage, half bath, and ¾ bath. Outside, enjoy mature landscaping, a large front porch, fenced yard, multiple entertaining areas, rear deck, platform deck with gazebo, water fountain, and a converted shed used as a mini bar/indoor seating area. The gated driveway leads to an oversized 2 car insulated garage with extensive cabinetry. Updates include new windows (2016), kitchen remodel (2017), two independent forced-air HVAC systems (approx. 2015), mini-split (2018), PEX supply lines and PVC drains (2018), platform deck/gazebo (2022), new fencing (2026), and underground sprinklers with new control panel (2026).
Property Details | ||
|---|---|---|
| Price | $399,900 | |
| Bedrooms | 4 | |
| Full Baths | 4 | |
| Total Baths | 4 | |
| Property Style | Bungalow | |
| Acres | 0.2 | |
| Property Type | Residential | |
| Sub type | SingleFamilyResidence | |
| MLS Sub type | Single Family | |
| Exterior Features | 3 Season Porch,Deck | |
| Year Built | 1924 | |
| Roof | Shingle | |
| Heating | Forced Air | |
| Lot Description | Fenced Yard,Landscaping,Lawn Sprinkler System | |
| Parking Description | Detached,Multiple | |
| Garage spaces | 2 | |
Geographic Data | ||
| Directions | GPS | |
| County | Woodbury | |
| Latitude | 42.513504 | |
| Longitude | -96.410184 | |
| Market Area | Nside Central | |
Address Information | ||
| Address | 2131 Summit Street, Sioux City, IA 51104 | |
| Postal Code | 51104 | |
| City | Sioux City | |
| State | IA | |
| Country | United States | |
Listing Information | ||
| Listing Office | Keller Williams Siouxland | |
| Listing Office Phone | 712-226-1900 | |
| Listing Office Email | frontdesk@kwsiouxland.com | |
| Listing Agent | Aaron Bircher | |
| Listing Agent Phone | 712-212-7553 | |
| Ownership | Single Family | |
| Terms | ARM,Cash,Conventional,FHA,Rural Housing Service,VA | |
| Virtual Tour URL | https://youtu.be/dMI0drtlHh8 | |
School Information | ||
| District | North High | |
| Elementary School | Hunt | |
| Middle School | North Middle | |
| High School | North High | |
MLS Information | ||
| Days on market | 3 | |
| MLS Status | Active | |
| Listing Date | Oct 12, 2026 | |
| Listing Last Modified | Oct 16, 2026 | |
| Tax Year | 2025 | |
| Tax Annual Amount | 5328 | |
| MLS Area | Nside Central | |
| MLS # | 834948 | |
Map View
This information is believed to be accurate, but without any warranty.