
2624 S OLEANDER ST, Sioux City, IA 51106


4 Beds
2 Baths
1,948SqFt
Active
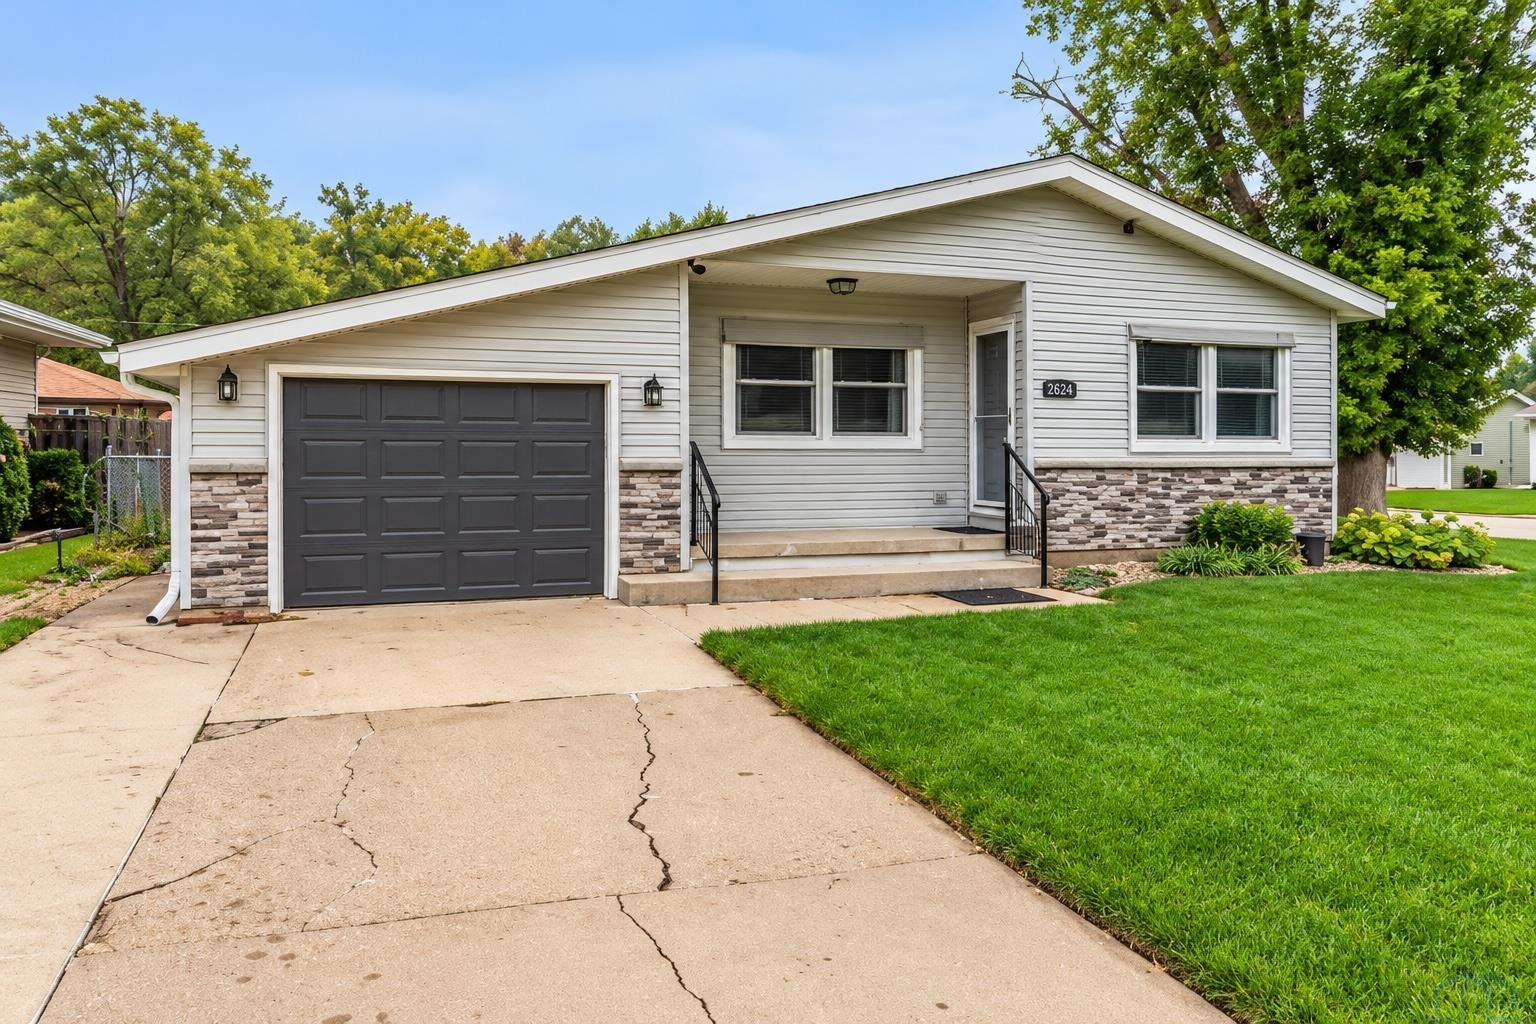
Mid Mod exterior vibes meet smart, modern living at 2624 S Oleander St! This fun and functional ranch brings serious curb appeal with its distinctive monoslope roof, covered front porch, stone veneer, and clean exterior lines. Inside, the main level delivers an easy flowing open-concept layout with three bedrooms, a spacious living and dining combo and an efficient kitchen. The kitchen is a standout with ceiling height cabinetry, quartz countertops, and a layout that makes every inch work hard. Downstairs, the good stuff continues with a fourth bedroom, family room, den area, and a brand new bathroom featuring a stylish tile walk-in shower. Big-ticket updates add even more peace of mind: the HVAC is approximately five years old, new sprinkler system was installed in 2026 and the shed is new too. The exterior was remodeled about 10 years ago with new siding, windows, and stone veneer, creating the perfect backdrop for those signature Mid-Mod lines. Stylish, practical, and packed with usable space this one has personality from the curb to the basement!
Property Details | ||
|---|---|---|
| Price | $287,000 | |
| Bedrooms | 4 | |
| Full Baths | 2 | |
| Total Baths | 2 | |
| Property Style | Ranch | |
| Lot Size Area | 6510 | |
| Acres | 0.15 | |
| Property Type | Residential | |
| Sub type | SingleFamilyResidence | |
| MLS Sub type | Single Family | |
| Features | Stove, microwave, DW, basement fridge, security system | |
| Exterior Features | Garage Door Opener,Hardwood Floors,Lawn Sprinkler System,New Bath,New Kitchen,Patio,Granite/Quartz,Luxury Vinyl / LVT | |
| Year Built | 1963 | |
| Roof | Shingle | |
| Heating | Forced Air | |
| Lot Description | Level Lot | |
| Parking Description | Attached | |
| Garage spaces | 1 | |
Geographic Data | ||
| County | Woodbury | |
| Latitude | 42.462888 | |
| Longitude | -96.335928 | |
| Market Area | Mside Central | |
Address Information | ||
| Address | 2624 S OLEANDER ST, Sioux City, IA 51106 | |
| Postal Code | 51106 | |
| City | Sioux City | |
| State | IA | |
| Country | United States | |
Listing Information | ||
| Listing Office | Keller Williams Okoboji | |
| Listing Office Phone | 712-336-1240 | |
| Listing Office Email | frontdesk@kw.com | |
| Listing Agent | Tonya Vakulskas | |
| Listing Agent Phone | 712-899-6328 | |
| Ownership | Single Family | |
| Terms | Cash,Conventional,FHA,VA | |
School Information | ||
| District | East High | |
| Elementary School | Nodland/Sunnyside | |
| Middle School | East Middle | |
| High School | East High | |
MLS Information | ||
| Days on market | 19 | |
| MLS Status | Active | |
| Listing Date | Sep 30, 2026 | |
| Listing Last Modified | Oct 19, 2026 | |
| Tax ID | 19193-884705429007 | |
| Tax Year | 2025 | |
| Tax Annual Amount | 3322 | |
| MLS Area | Mside Central | |
| MLS # | 834817 | |
Map View
This information is believed to be accurate, but without any warranty.