
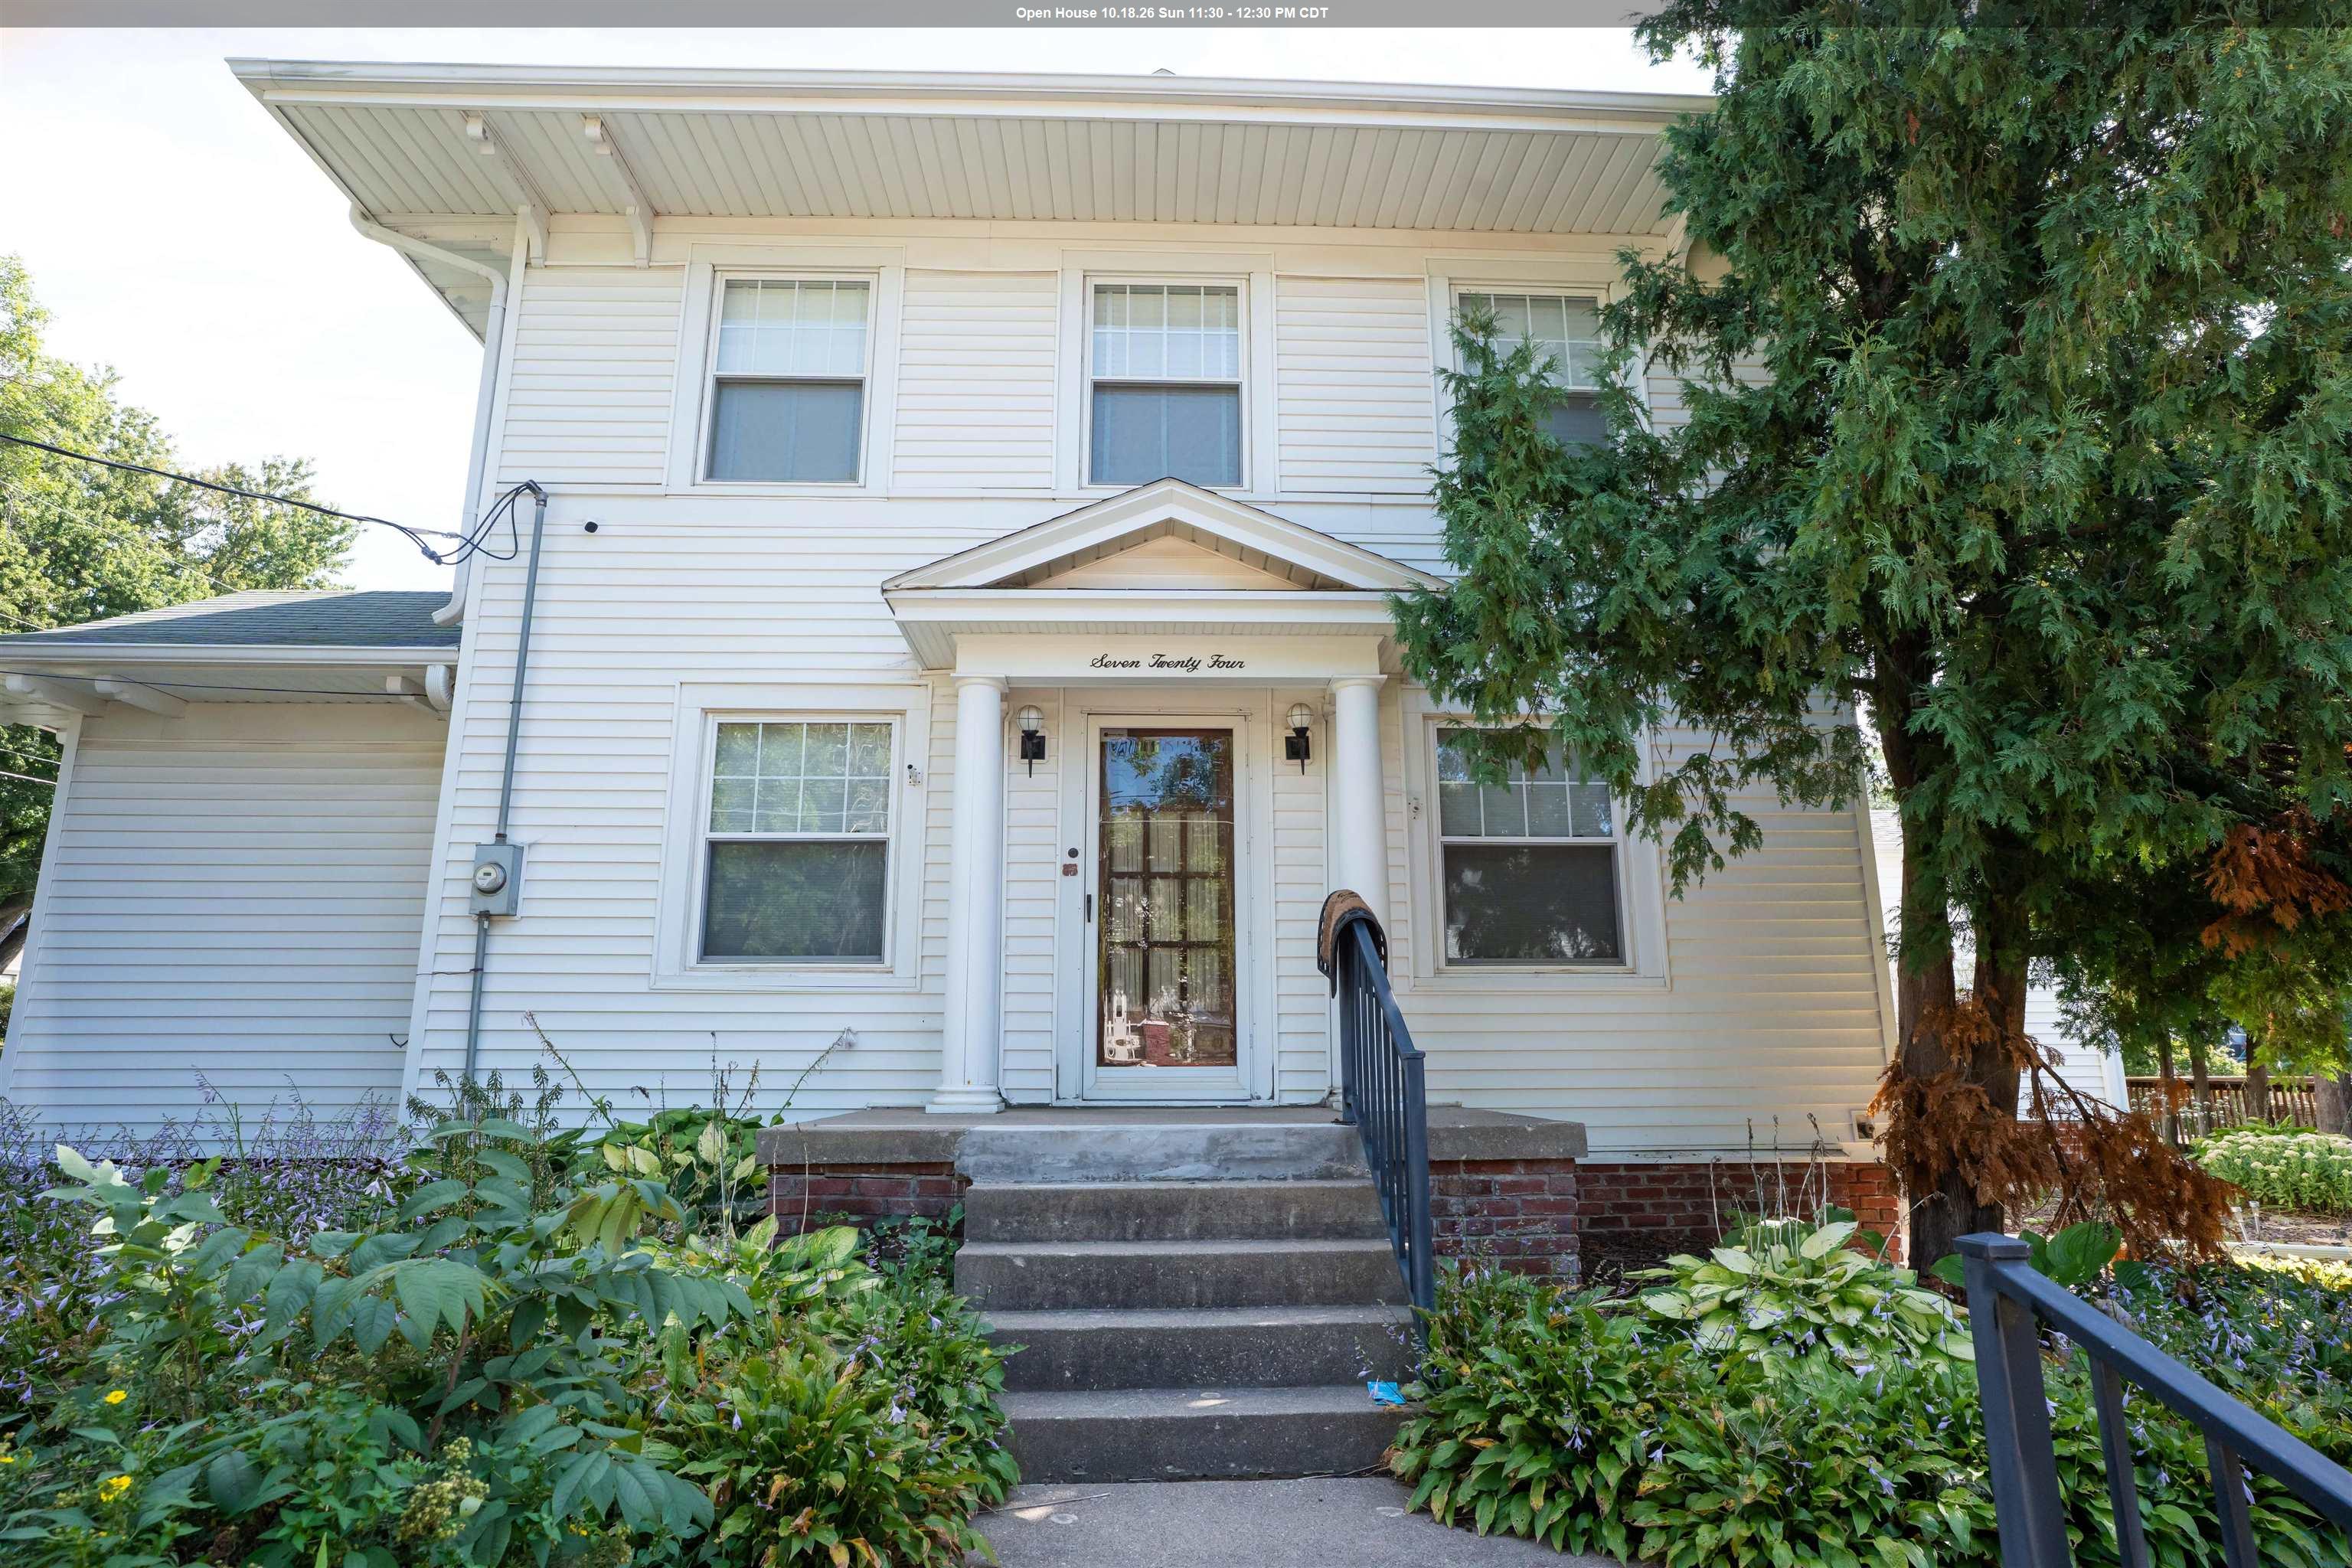
724 33rd St, Sioux City, IA 51104


4 Beds
2 Baths
2,624SqFt
Active
This classic Sioux City home offers plenty of space, character, and potential throughout. The main floor features hardwood floors, original woodwork, spacious living areas, a brick fireplace, and a kitchen with tons of cabinet and counter space plus a large skylight. Main-floor laundry adds convenience, while the upper level offers additional bedrooms and flexible space. Downstairs, the basement provides even more usable space for a home gym, rec room, storage, or future projects. Outside, enjoy the deck, fenced yard, mature landscaping, established garden beds, and attached two-car garage. With plenty of room and the opportunity to add your own touches, this home is ready for its next chapter.
Property Details | ||
|---|---|---|
| Price | $290,000 | |
| Bedrooms | 4 | |
| Full Baths | 2 | |
| Total Baths | 2 | |
| Property Style | 2 Story | |
| Acres | 0.17 | |
| Property Type | Residential | |
| Sub type | SingleFamilyResidence | |
| MLS Sub type | Single Family | |
| Exterior Features | Built-ins,Fireplace,Garage Door Opener,Hardwood Floors,Main Floor Laundry | |
| Year Built | 1920 | |
| Roof | Shingle | |
| Heating | Forced Air | |
| Parking Description | Attached | |
| Garage spaces | 2 | |
Geographic Data | ||
| Directions | GPS is accurate | |
| County | Woodbury | |
| Latitude | 42.527059 | |
| Longitude | -96.401149 | |
| Market Area | Nside Central | |
Address Information | ||
| Address | 724 33rd St, Sioux City, IA 51104 | |
| Postal Code | 51104 | |
| City | Sioux City | |
| State | IA | |
| Country | United States | |
Listing Information | ||
| Listing Office | Keller Williams Siouxland | |
| Listing Office Phone | 712-226-1900 | |
| Listing Office Email | frontdesk@kwsiouxland.com | |
| Listing Agent | Chance Eaton | |
| Listing Agent Phone | 712-898-7586 | |
| Ownership | Single Family | |
| Terms | Cash,Conventional,FHA,VA | |
School Information | ||
| District | North High | |
| Elementary School | Bryant | |
| Middle School | North Middle | |
| High School | North High | |
MLS Information | ||
| Days on market | 38 | |
| MLS Status | Active | |
| Listing Date | Sep 8, 2026 | |
| Listing Last Modified | Oct 16, 2026 | |
| Tax Year | 2025 | |
| Tax Annual Amount | 3216 | |
| MLS Area | Nside Central | |
| MLS # | 834525 | |
Map View
This information is believed to be accurate, but without any warranty.