
502 Horseshoe Bend, Sergeant Bluff, IA 51054


4 Beds
4 Baths
3,476SqFt
Active
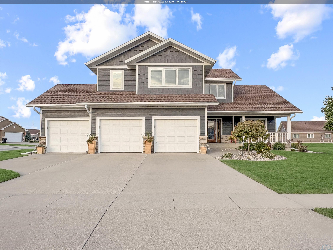
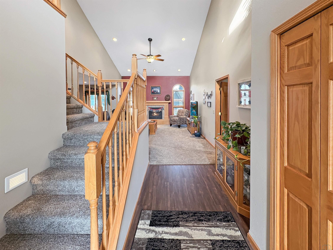
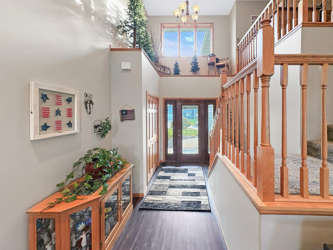
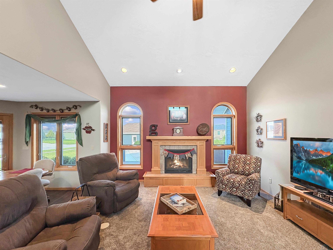
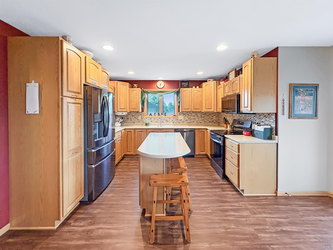
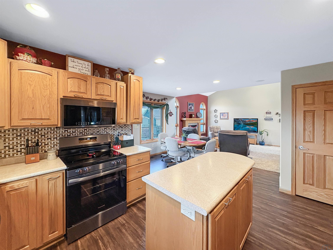
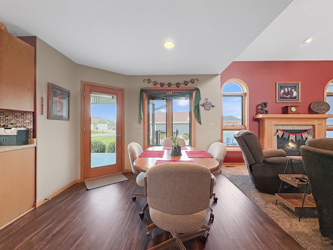
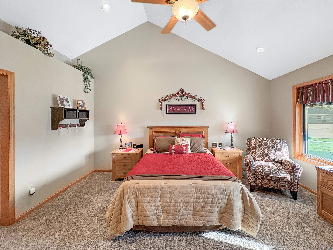
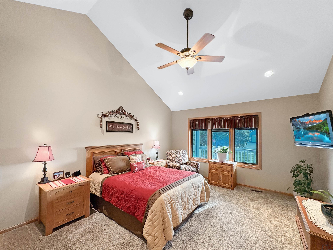
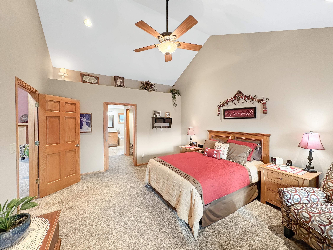
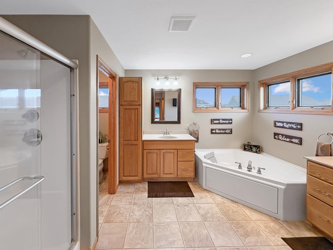
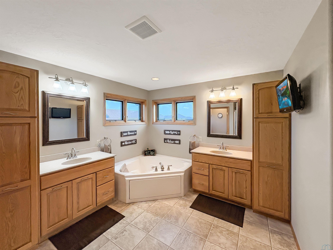
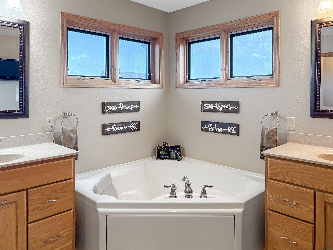
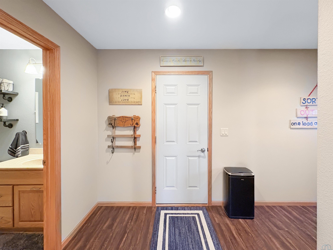
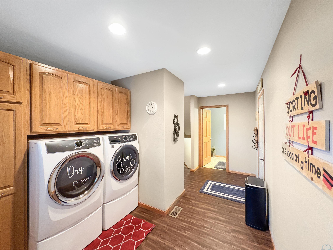
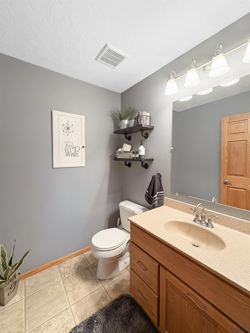
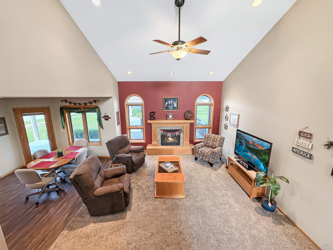
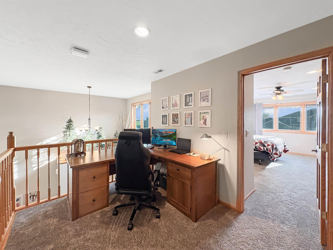
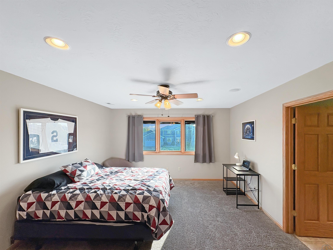
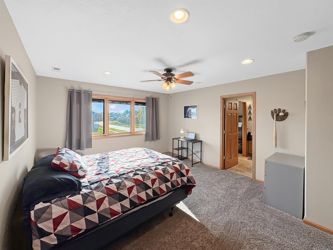
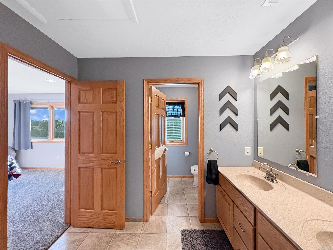
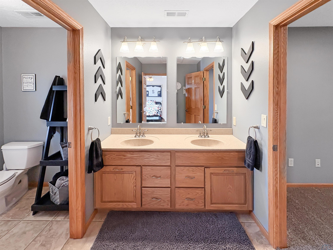
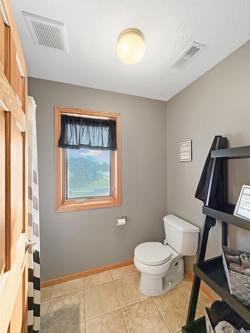
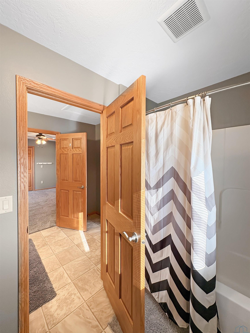
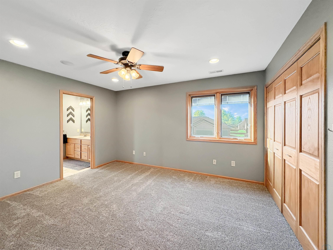
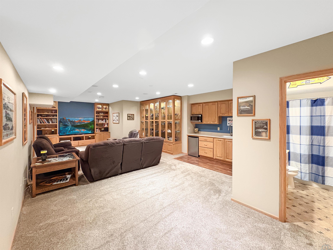
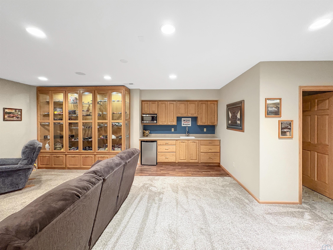
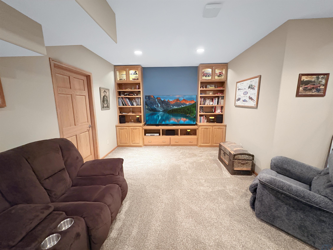
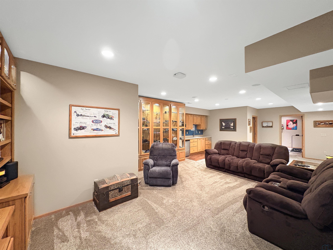
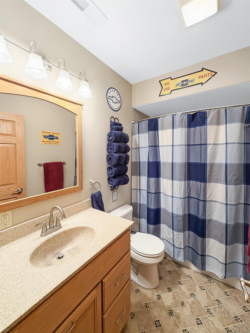
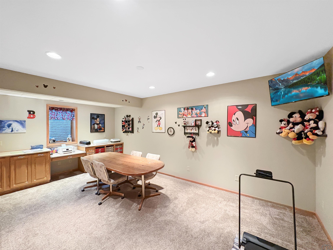
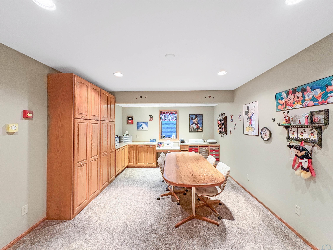
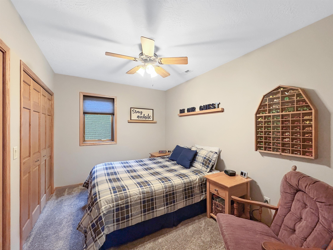
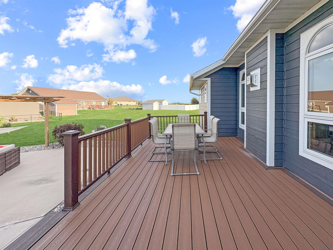
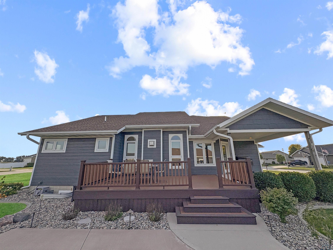
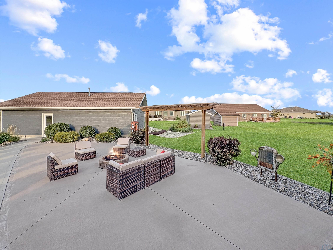
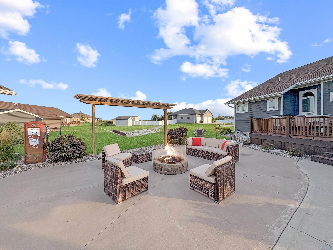
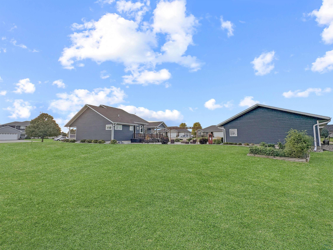
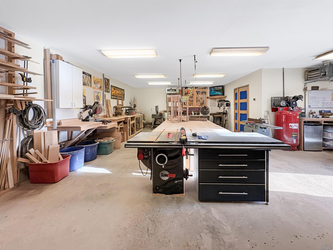
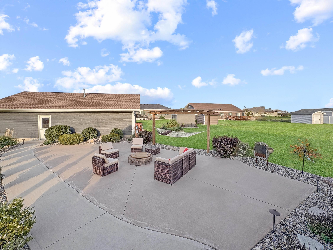
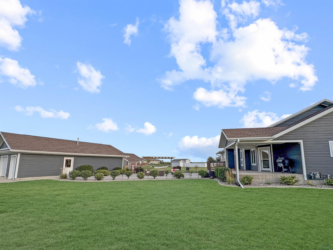
Beautiful custom 1.5 story home situated on a .38 acre corner lot and quiet culdesac in Sergeant Bluff. This home has been meticulously cared for. The main floor has a welcoming front porch and front foyer. Open staircase and vaulted ceiling in the living room. Fireplace for fall nights. Kitchen and dining space are open making it easy for gatherings. Island stool seating, pantry storage, LVP flooring. Black stainless steel appliances are included. New stove was just installed end of Aug. Convenient half bath off the garage entrance. Separate laundry space with generous cabinetry; washer/dryer are included. Main floor primary suite. It is a spacious room with volume ceilings and great natural light. Full primary bath with dual sinks, jet tub, shower stall and separate water closet and 2 walk in closets. The second level has a wonderful loft space perfect for a home office or homework area. Two nice-sized bedrooms have a connected full bath between them. The basement is fully finished providing a wide open family room. Wall wet bar, sink, bev fridge and microwave. Beautiful display shelving! Bedroom #4 with closet and egress plus a large den currently used as a craft room. Great space with cabinets, small desk niche, egress window. The full bath with tub/shower and tile floor complete it. The basement floor is insulated providing a very cozy feel to the lower level. Roof replaced in 2024. New siding 2025. HVAC replaced 2022. Water heater replaced 2022. Triple garage with heater plus a detached 28x36' heated garage currently used as a workshop and mower/snowblower storage. Beautiful outdoor spaces; 11x20 composite deck just a few steps above a spacious patio with wood burning firepit. Such a complete package for a home! This could be what you have been waiting for!
Property Details | ||
|---|---|---|
| Price | $589,950 | |
| Bedrooms | 4 | |
| Full Baths | 4 | |
| Total Baths | 4 | |
| Property Style | 1 1/2 Story | |
| Acres | 0.38 | |
| Property Type | Residential | |
| Sub type | SingleFamilyResidence | |
| MLS Sub type | Single Family | |
| Features | Kitchen fridge, stove (new), dishwasher, microwave, washer/dryer, bar bev fridge and microwave, window treatments, water softener, flagpole and flag, garage remotes | |
| Exterior Features | Built-ins,Computer Area,Deck,Eat-in Kitchen,Fireplace,Foyer,Garage Door Opener,Lawn Sprinkler System,Loft,Main Floor Laundry,Master Bath,Master WI Closet,Oversized Garage,Patio,Porch,Smoke Detector,Storage Shed,Wet Bar,Whirlpool,Workshop,Outdoor Fire Area,Kitchen Island,Luxury Vinyl / LVT,Vaulted/Tray Ceilings,Covered Deck - Concrete | |
| Year Built | 2008 | |
| Fireplaces | 1 | |
| Roof | Shingle | |
| Heating | Heat Pump | |
| Lot Description | Cul-De-Sac,Garden,Landscaping,Lawn Sprinkler System,Level Lot,Trees | |
| Parking Description | Attached,Multiple,Triple,Other-See Comments | |
| Garage spaces | 5 | |
Geographic Data | ||
| Directions | South on Port Neal Rd, left onto Stable Path, right onto Cottonwood and right onto Horseshoe Bend | |
| County | Woodbury | |
| Latitude | 42.390448 | |
| Longitude | -96.351472 | |
| Market Area | Sergeant Bluff | |
Address Information | ||
| Address | 502 Horseshoe Bend, Sergeant Bluff, IA 51054 | |
| Postal Code | 51054 | |
| City | Sergeant Bluff | |
| State | IA | |
| Country | United States | |
Listing Information | ||
| Listing Office | Century 21 ProLink | |
| Listing Office Phone | 712-224-2300 | |
| Listing Office Email | info@c21prolink.com | |
| Listing Agent | Christine Stultz | |
| Listing Agent Phone | 712-224-2300 | |
| Ownership | Single Family | |
| Terms | Cash,Conventional,VA | |
School Information | ||
| District | Sgt Bluff-Luton | |
| Elementary School | Sgt Bluff-Luton | |
| Middle School | Sgt Bluff-Luton | |
| High School | Sgt Bluff-Luton | |
MLS Information | ||
| Days on market | 17 | |
| MLS Status | Active | |
| Listing Date | Sep 4, 2026 | |
| Listing Last Modified | Sep 21, 2026 | |
| Tax Year | 2025 | |
| Tax Annual Amount | 7557 | |
| MLS Area | Sergeant Bluff | |
| MLS # | 834486 | |
Map View
This information is believed to be accurate, but without any warranty.