
103 S 15th Ave, Rock Rapids, IA 51246
5 Beds
3 Baths
3,107SqFt
Active
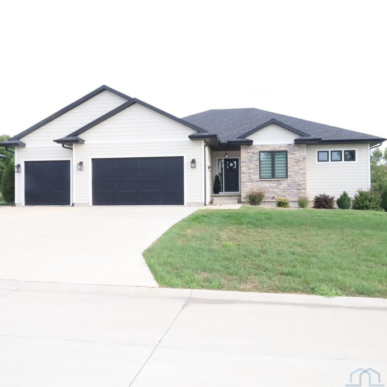
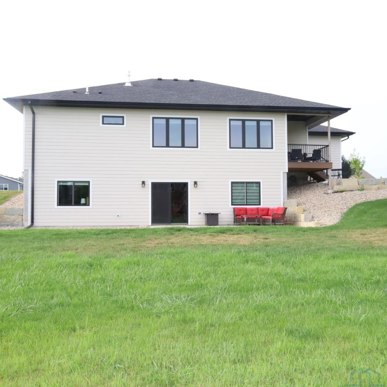
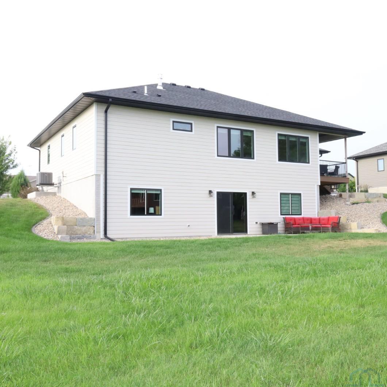
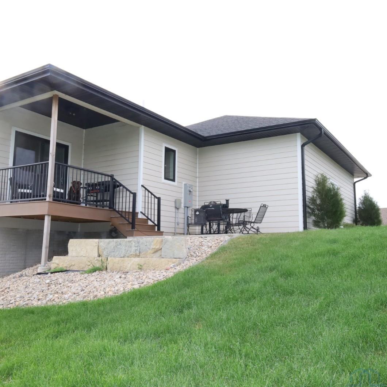
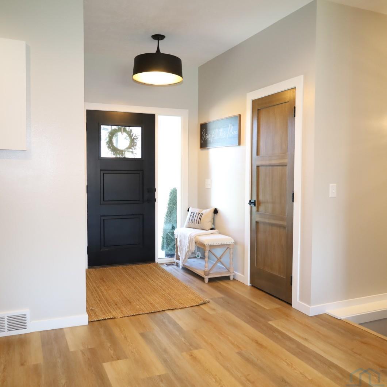
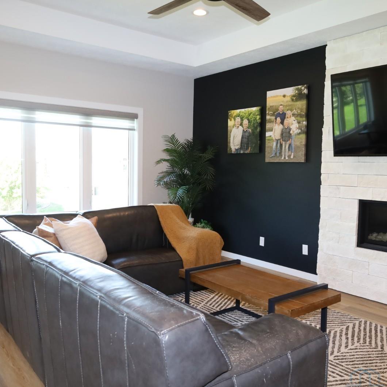
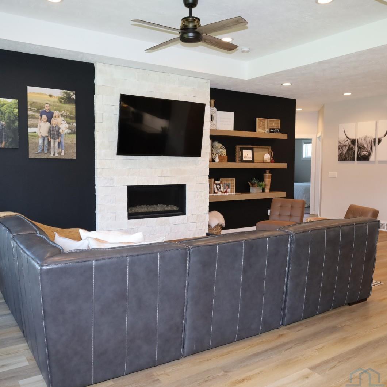
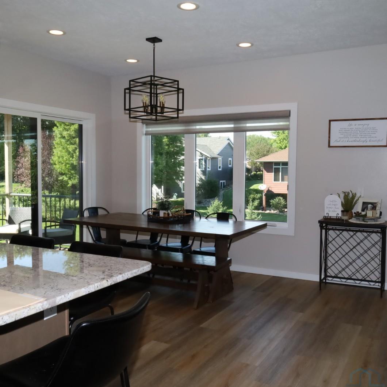
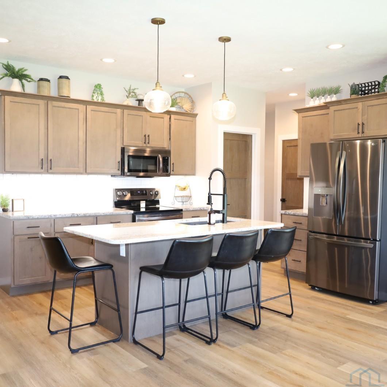
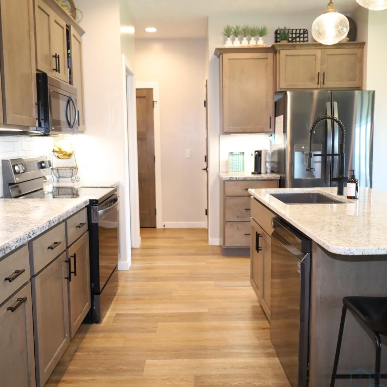
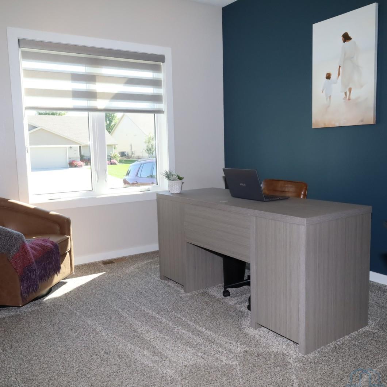
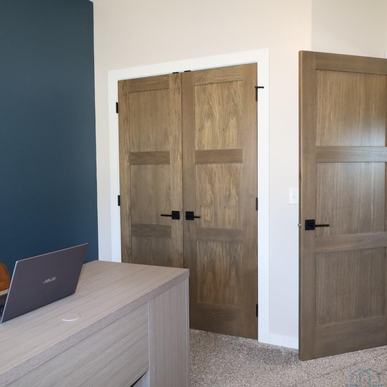
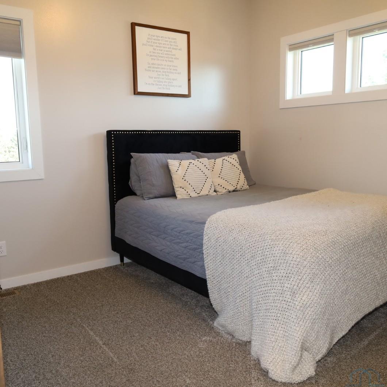
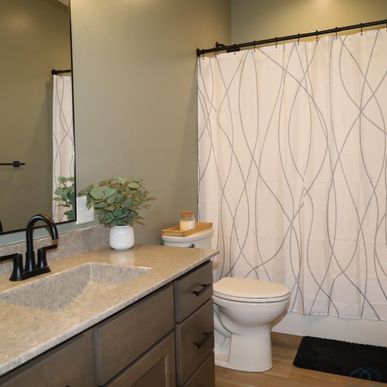
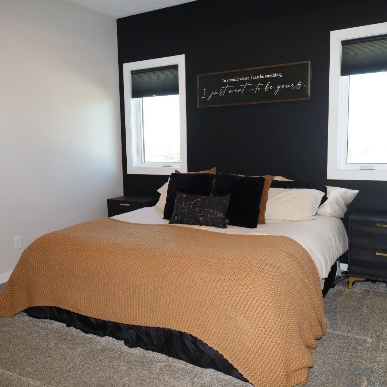
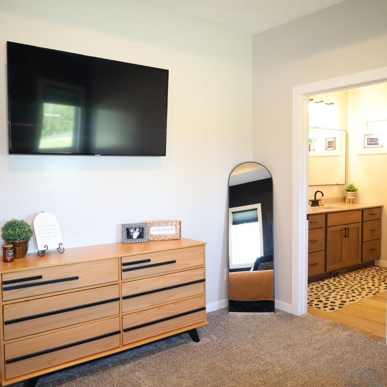
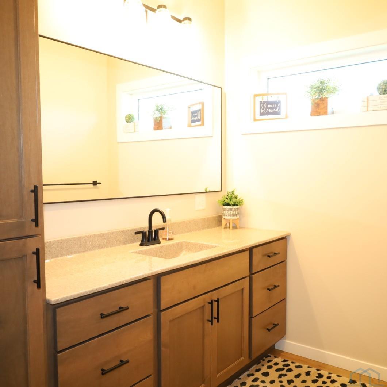
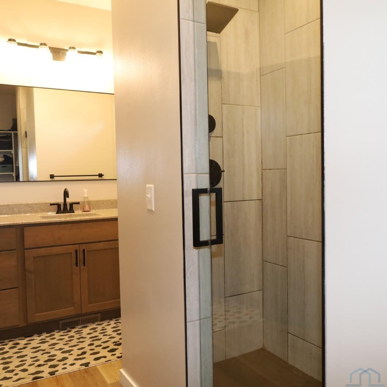
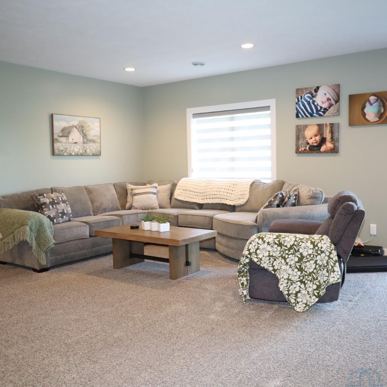
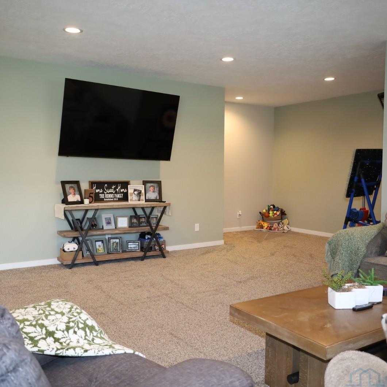
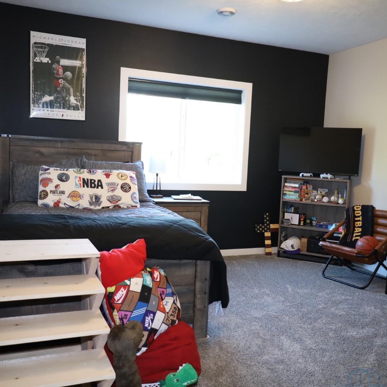
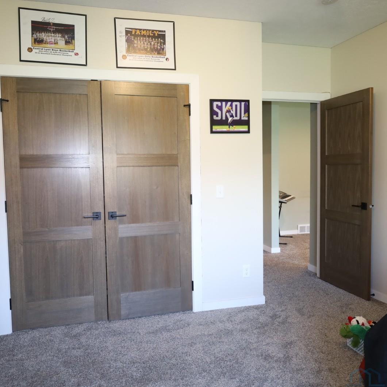
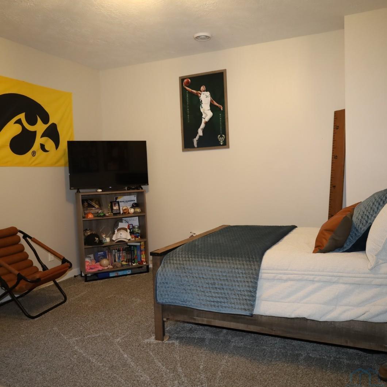
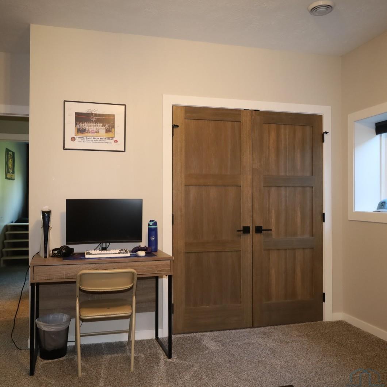
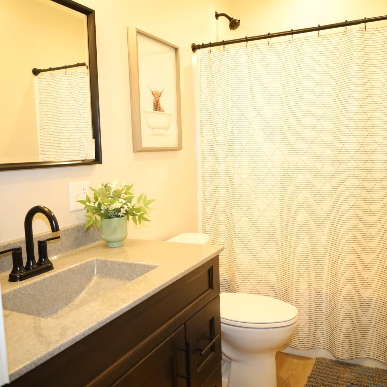
This beautiful contemporary ranch-style home offers approximately 3,200 square feet of finished living space with 1,600 square feet finished on each level. Thoughtfully designed with an open-concept layout and plenty of room for everyone, this 5-bedroom, 3-bathroom home combines modern style with comfortable everyday living. The main level features a spacious open-concept living room, dining area, and kitchen, creating the perfect space for entertaining or gathering. A cozy gas fireplace adds warmth and character to the living area. The primary suite offers a private retreat with a beautiful master bathroom featuring a walk-in tiled shower. The fully finished walk-out basement provides additional living space, bedrooms, and flexibility for a family room, recreation area, home office, or guests. Step outside to enjoy the covered patio and spacious yard, perfect for relaxing or entertaining. An in-ground lawn sprinkler system makes maintaining the yard a breeze. The home also features a spacious triple attached garage, offering plenty of room for vehicles, storage, and hobbies. With its newer construction, spacious floor plan, walk-out basement, modern finishes, and impressive list of amenities, this 2022 ranch home is truly move-in ready and designed for comfortable living for years to come.
Property Details | ||
|---|---|---|
| Price | $519,000 | |
| Bedrooms | 5 | |
| Full Baths | 3 | |
| Total Baths | 3 | |
| Property Style | Contemporary | |
| Lot Size Area | 14000 | |
| Acres | 0.32 | |
| Property Type | Residential | |
| Sub type | SingleFamilyResidence | |
| MLS Sub type | Single Family | |
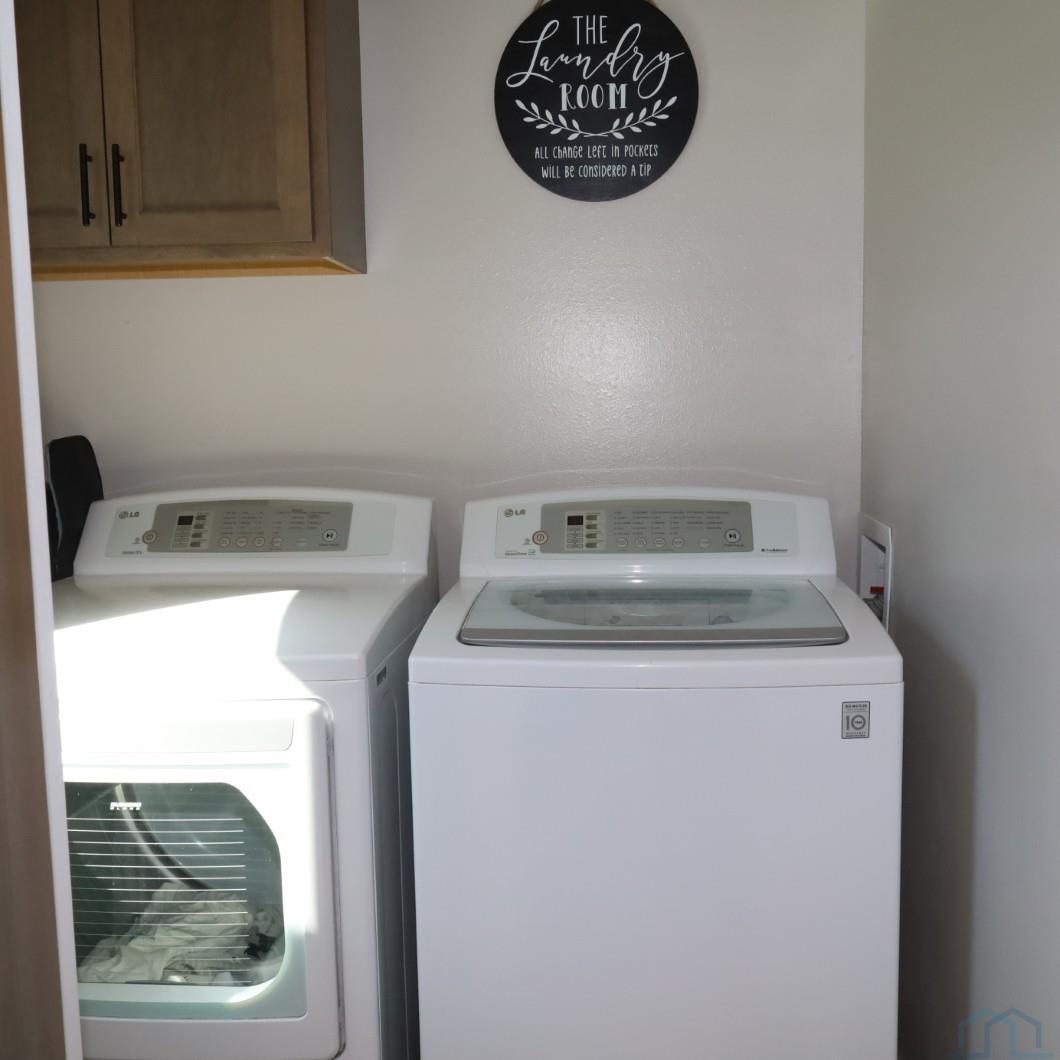
| Features | Range/Oven Dishwasher Refrigerator Microwave Washer Dryer Sprinkler System | |
| Exterior Features | Deck,Eat-in Kitchen,Fireplace,Foyer,Garage Door Opener,Lawn Sprinkler System,Main Floor Laundry,Master Bath,Master WI Closet,Patio,Walk-out,Covered Deck - Composite,Kitchen Island,Walk-in Pantry,Vaulted/Tray Ceilings | |
| Year Built | 2022 | |
| Fireplaces | 1 | |
| Roof | Shingle | |
| Heating | Forced Air | |
| Lot Description | Lawn Sprinkler System,Retaining Wall | |
| Parking Description | Attached,Triple | |
| Garage spaces | 3 | |
Geographic Data | ||
| County | Lyon | |
| Latitude | 43.415029 | |
| Longitude | -96.166816 | |
| Market Area | Surrounding Areas/Other Areas | |
Address Information | ||
| Address | 103 S 15th Ave, Rock Rapids, IA 51246 | |
| Postal Code | 51246 | |
| City | Rock Rapids | |
| State | IA | |
| Country | United States | |
Listing Information | ||
| Listing Office | Sieperda/Foltz Ins. & Real Est | |
| Listing Office Phone | 712-472-3724 | |
| Listing Agent | Kelli Docker | |
| Listing Agent Phone | 712-470-2899 | |
| Ownership | Single Family | |
| Terms | Cash,Conventional | |
School Information | ||
| District | Central Lyon | |
| Elementary School | Central Lyon | |
| Middle School | Central Lyon | |
| High School | Central Lyon | |
MLS Information | ||
| Days on market | 1 | |
| MLS Status | Active | |
| Listing Date | Sep 1, 2026 | |
| Listing Last Modified | Sep 2, 2026 | |
| Tax Year | 2025 | |
| Tax Annual Amount | 7738 | |
| MLS Area | Surrounding Areas/Other Areas | |
| MLS # | 834450 | |
Map View
This information is believed to be accurate, but without any warranty.