
3428 Walden Ave, Sioux City, IA 51106
3 Beds
3 Baths
2,780SqFt
Active
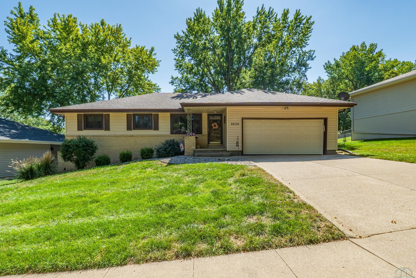
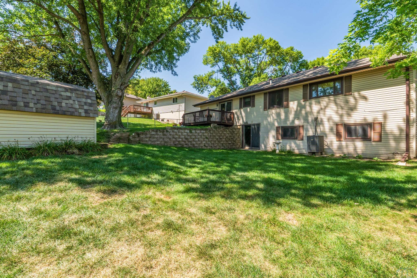
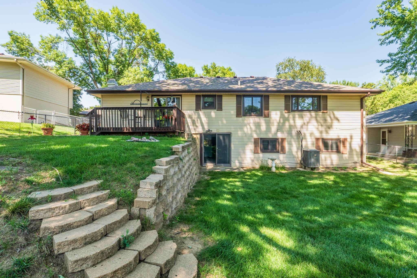
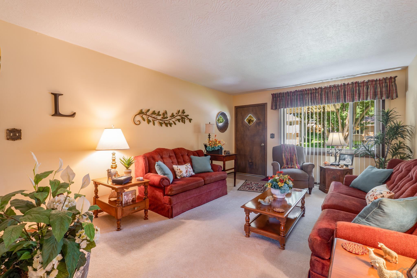
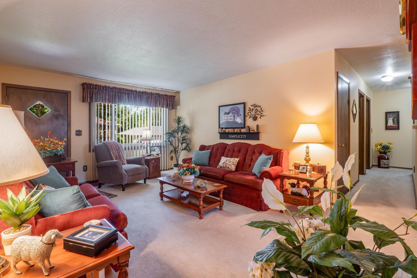
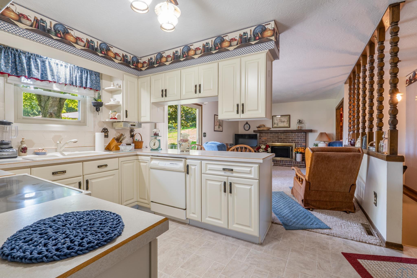
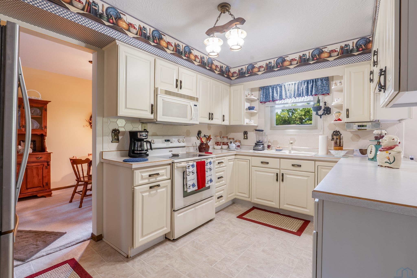
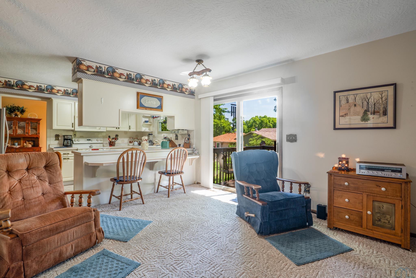
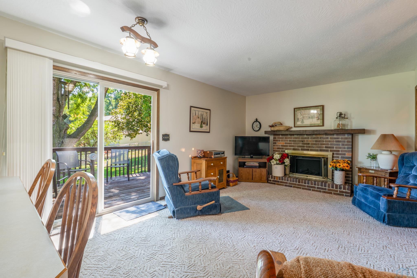
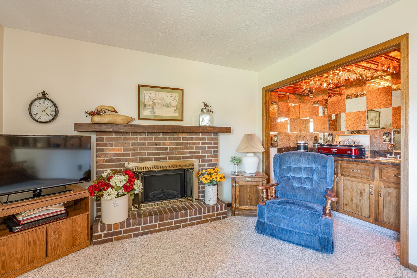
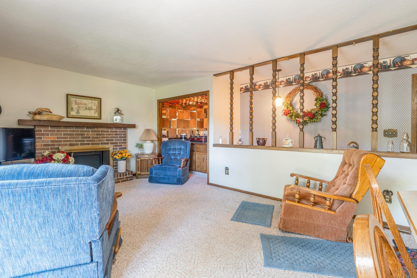
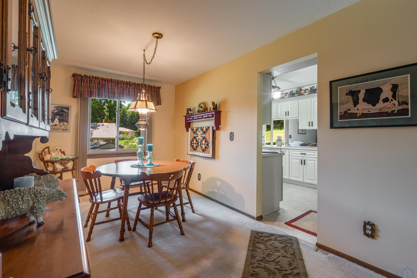
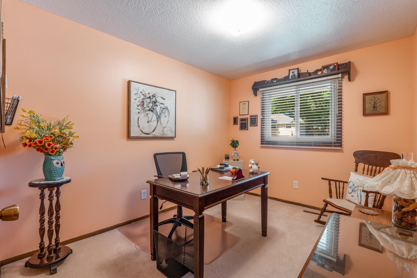
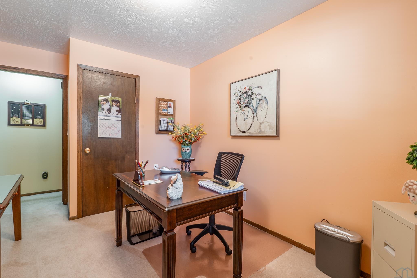
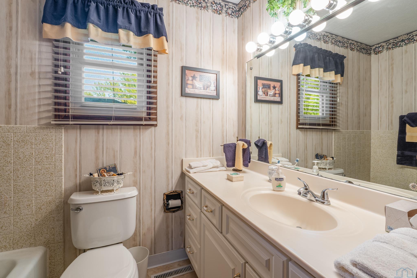
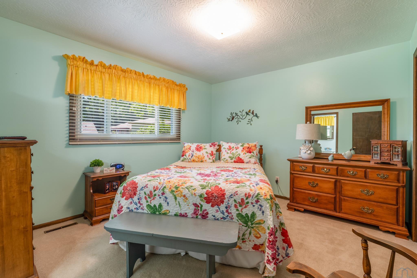
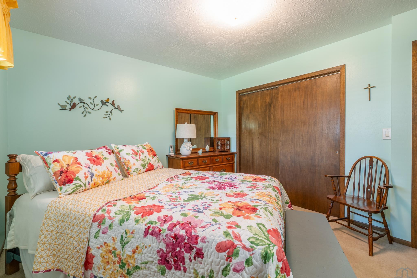
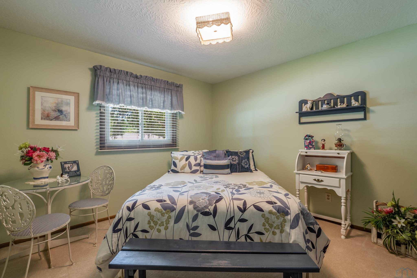
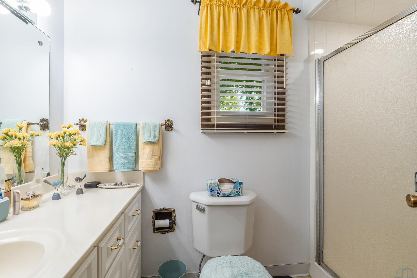
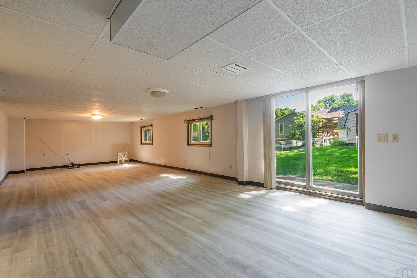
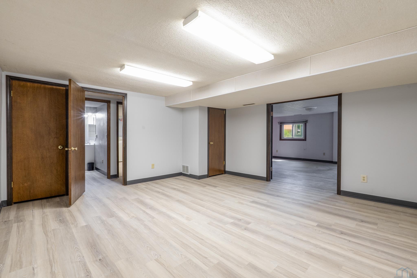
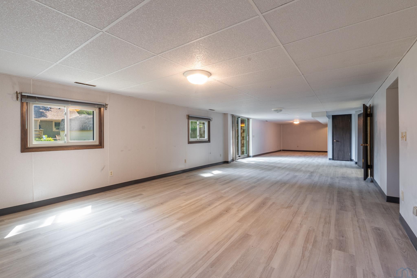
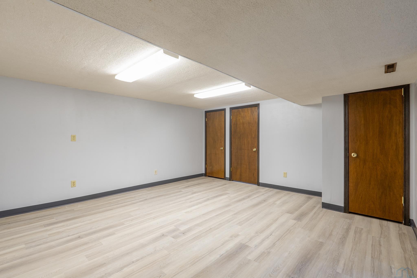
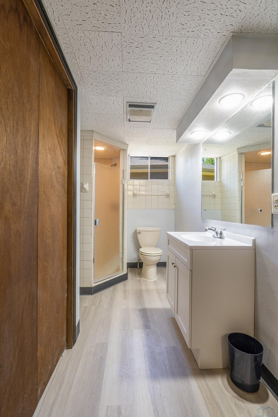
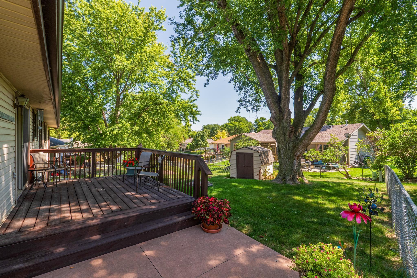
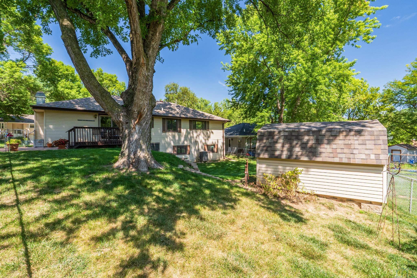
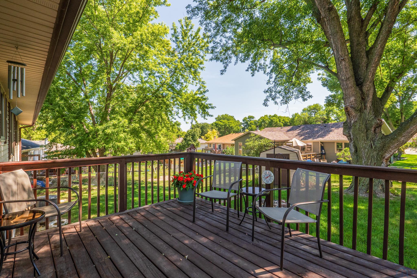
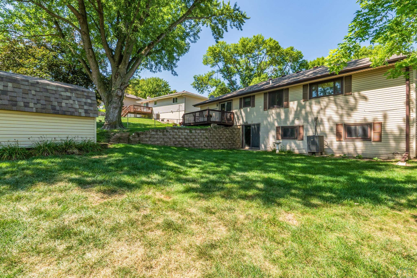
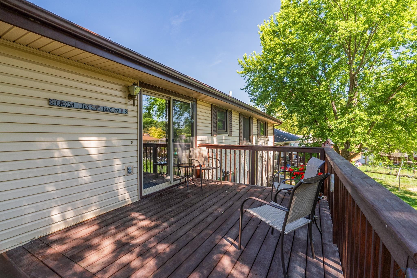
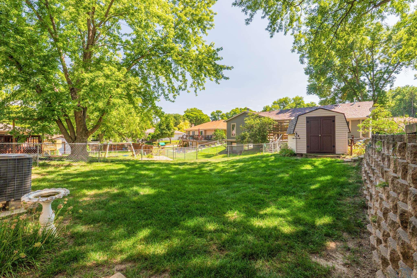
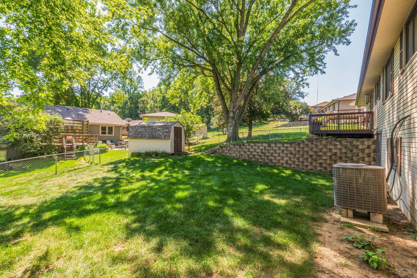
Pride of ownership shines throughout this wonderfully maintained walkout ranch! Exceptionally neat, clean and lovingly cared for, this home offers an impressive amount of living space and a floor plan designed for both everyday comfort and entertaining. The main floor features a welcoming formal living room, dedicated dining room, and a bright white kitchen with a unique two-tier bar providing additional seating and gathering space. Just beyond, the main-floor family room creates a warm and inviting place to relax with a fireplace and wet bar. Three bedrooms and two baths complete the main level, offering the convenience of true one-level living. The spacious walkout lower level adds tremendous versatility with a large family room, den, additional bath and plenty of room to spread out. Walk directly outside to the fenced backyard, where established perennials, an interlocking retaining wall and sprinkler system create an attractive and manageable outdoor setting. Thoughtful improvements including newer windows and gutter guards add to the ease of ownership. From the beautifully maintained interior to the finished walkout lower level and cared-for landscaping, this is a home that has clearly been treasured—and is ready for its next owner to make it their own. Clean, comfortable, spacious and exceptionally well cared for
Property Details | ||
|---|---|---|
| Price | $375,000 | |
| Bedrooms | 3 | |
| Full Baths | 3 | |
| Total Baths | 3 | |
| Property Style | Ranch | |
| Acres | 0.18 | |
| Property Type | Residential | |
| Sub type | SingleFamilyResidence | |
| MLS Sub type | Single Family | |
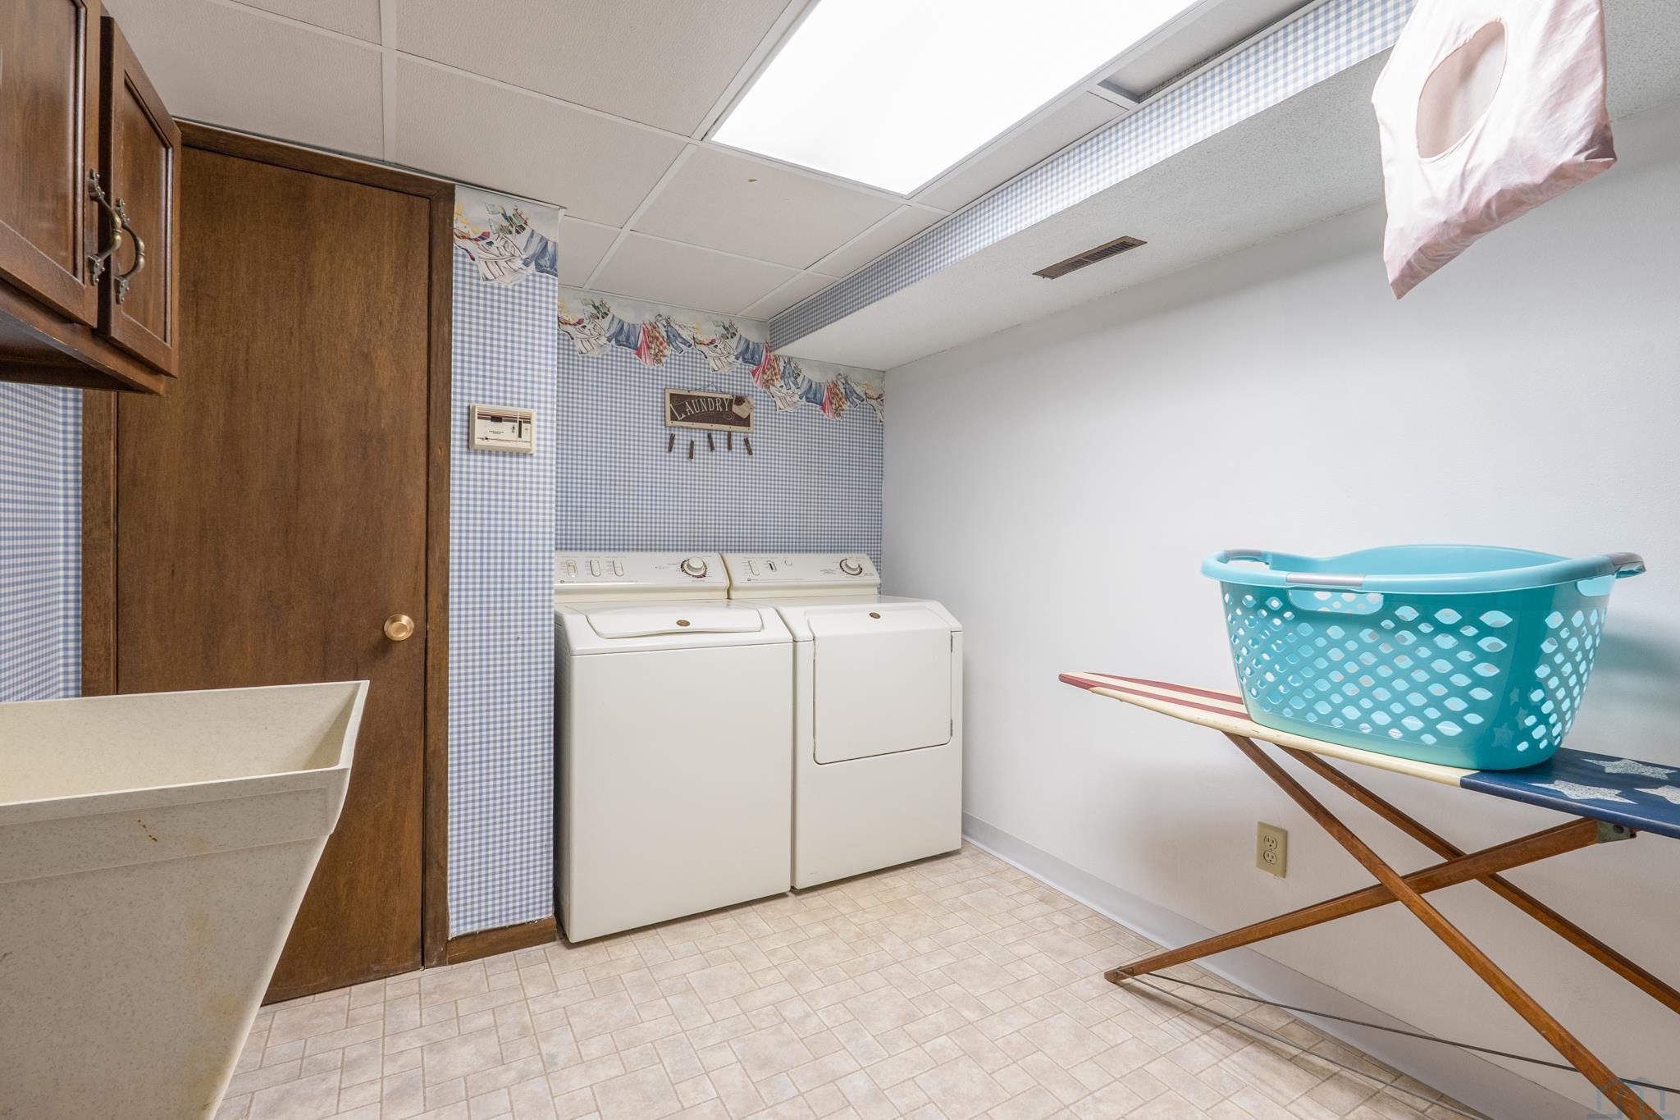
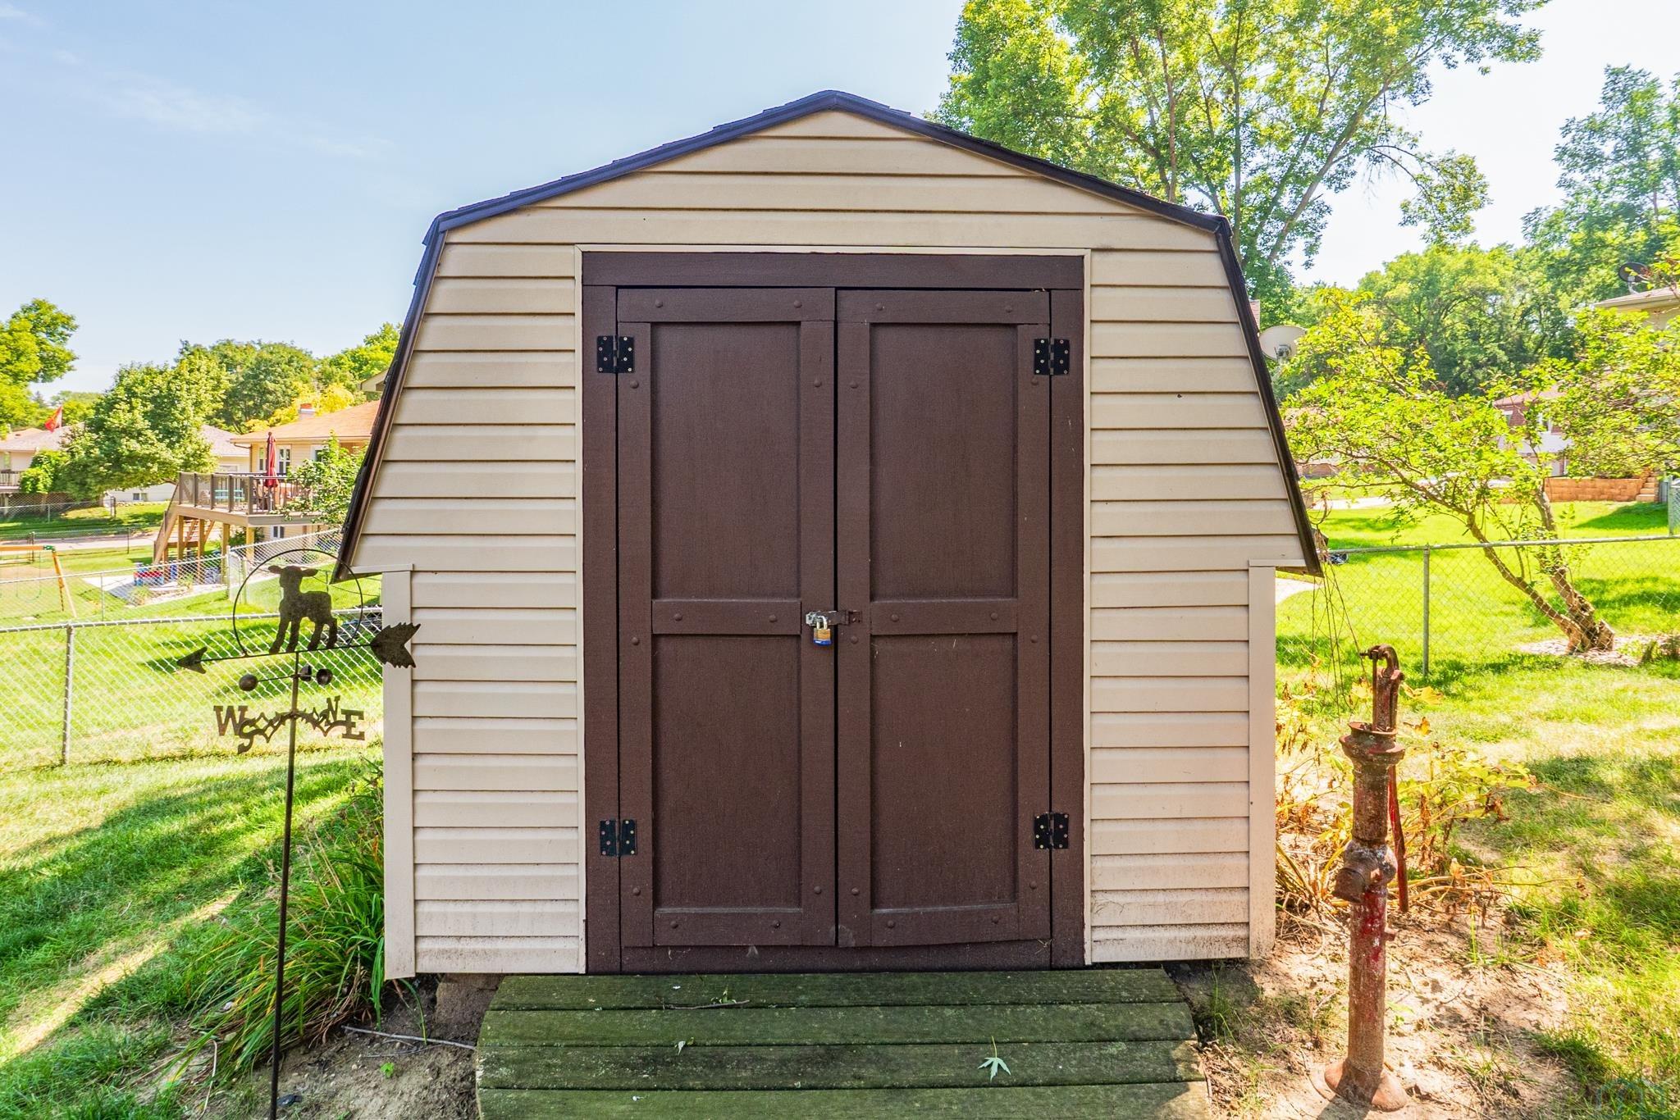
| Features | Kitchen appliances, Washer and dryer, Window treatments, Shed in the back yard | |
| Exterior Features | Built-ins,Deck,Eat-in Kitchen,Fireplace,Garage Door Opener,Lawn Sprinkler System,Master Bath,Oversized Garage,Porch,Smoke Detector,Storage Shed,Walk-out,Wet Bar,Luxury Vinyl / LVT | |
| Year Built | 1976 | |
| Fireplaces | 1 | |
| Roof | Shingle | |
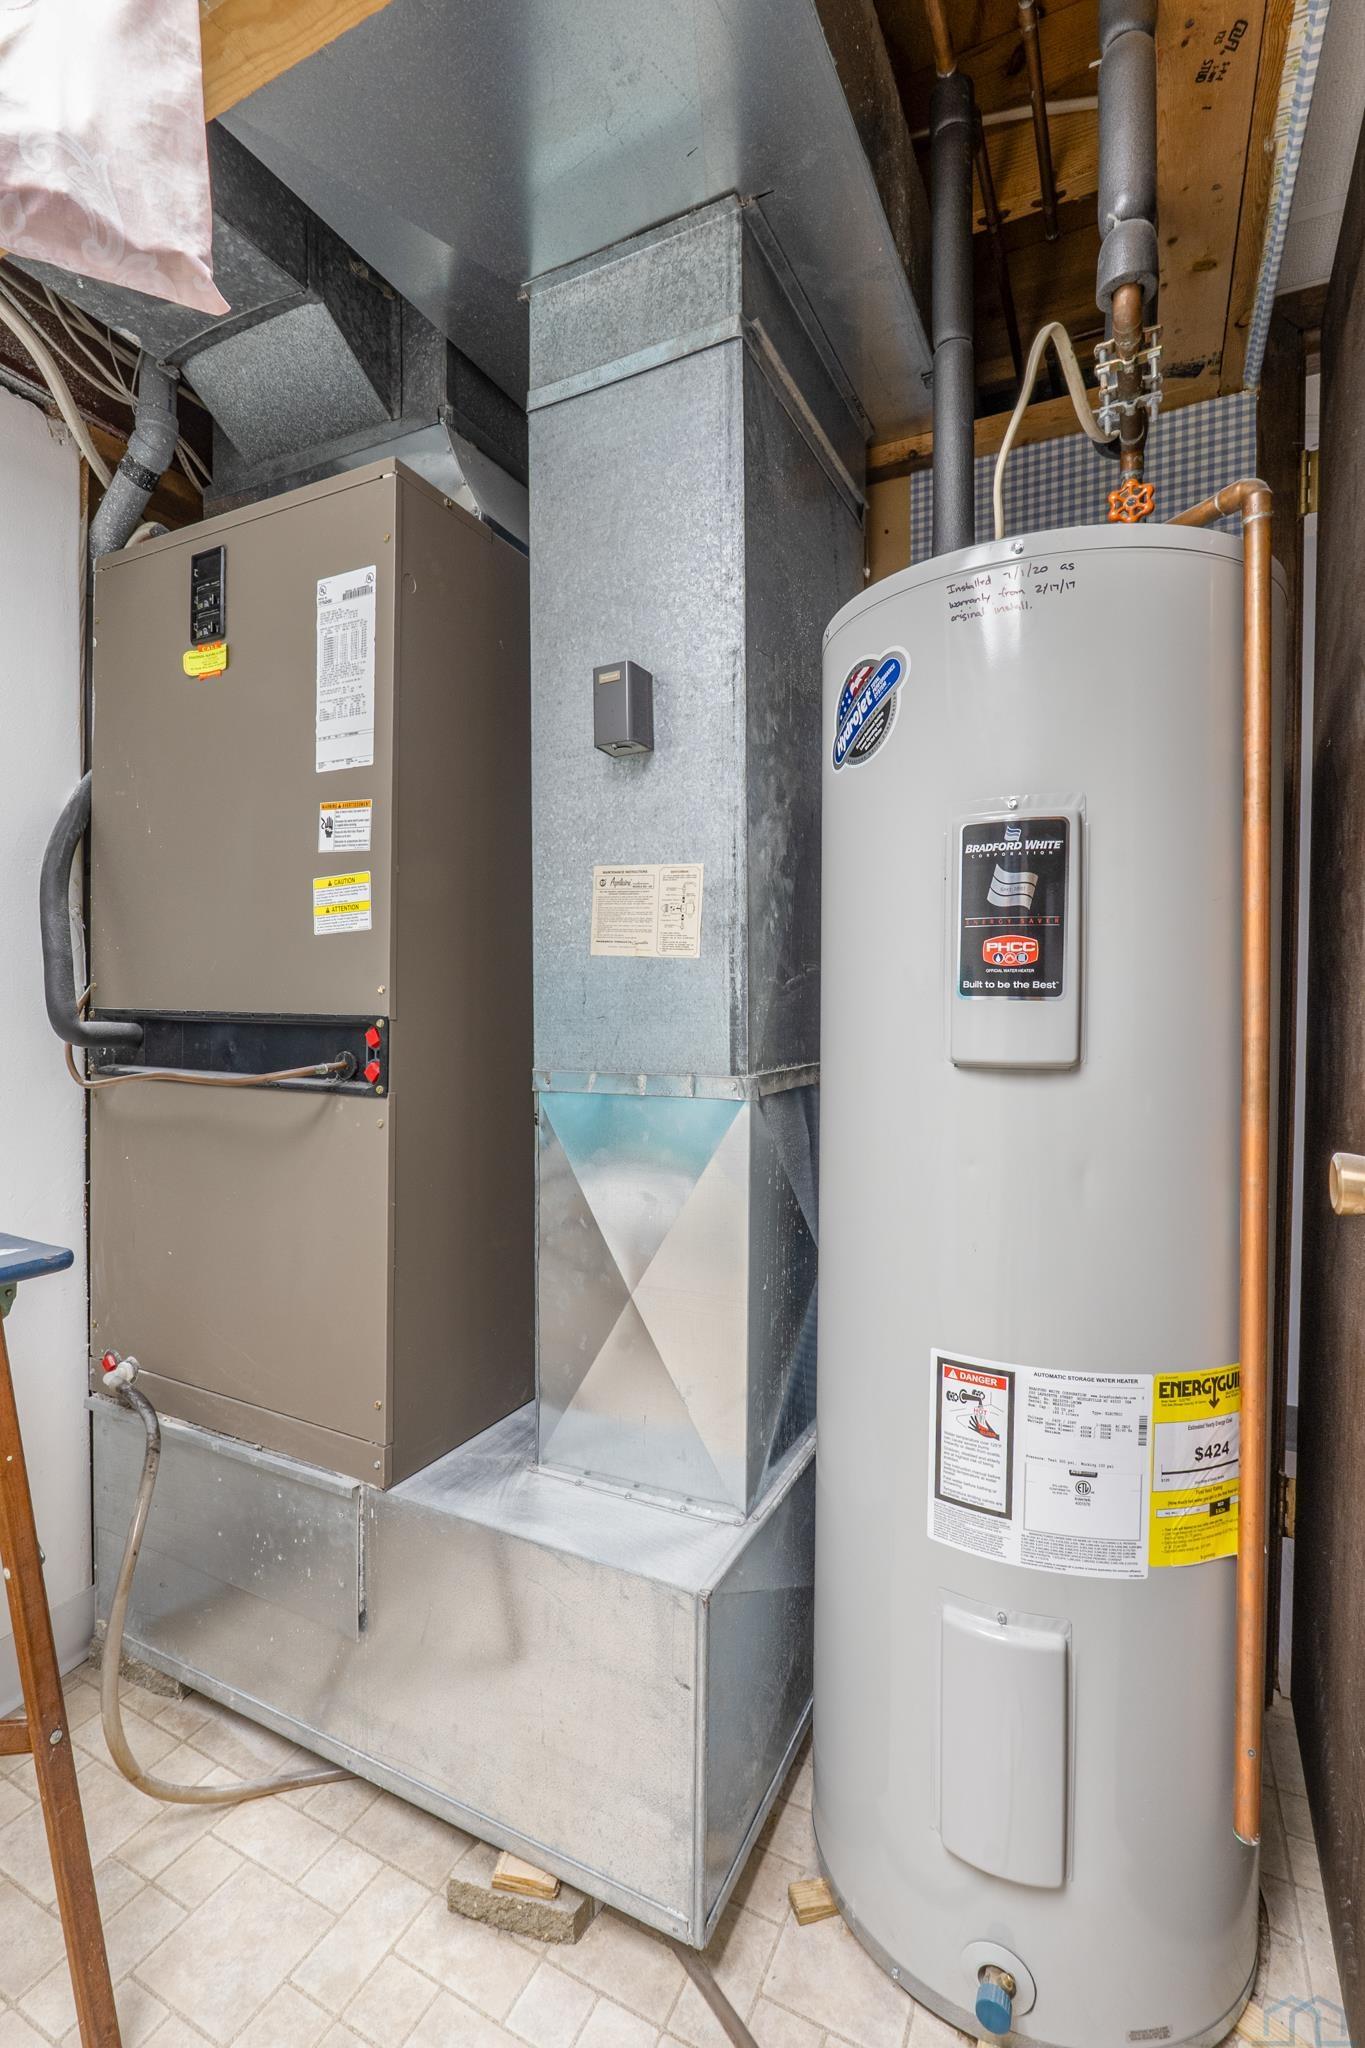
| Heating | Heat Pump | |
| Lot Description | Fenced Yard,Landscaping,Lawn Sprinkler System,Retaining Wall,Trees | |
| Parking Description | Attached,Double | |
| Garage spaces | 2 | |
Geographic Data | ||
| Directions | ||
| County | Woodbury | |
| Latitude | 42.451941 | |
| Longitude | -96.361661 | |
| Market Area | Mside North | |
Address Information | ||
| Address | 3428 Walden Ave, Sioux City, IA 51106 | |
| Postal Code | 51106 | |
| City | Sioux City | |
| State | IA | |
| Country | United States | |
Listing Information | ||
| Listing Office | Keller Williams Siouxland | |
| Listing Office Phone | 712-226-1900 | |
| Listing Office Email | frontdesk@kwsiouxland.com | |
| Listing Agent | Tammy Doyel | |
| Listing Agent Phone | 712-251-3945 | |
| Ownership | Single Family | |
| Terms | Cash,Conventional,FHA,VA | |
School Information | ||
| District | Early High | |
| Elementary School | Nodland/Sunnyside | |
| Middle School | East Middle | |
| High School | Early High | |
MLS Information | ||
| Days on market | 1 | |
| MLS Status | Active | |
| Listing Date | Aug 31, 2026 | |
| Listing Last Modified | Sep 1, 2026 | |
| Tax Year | 2025 | |
| Tax Annual Amount | 4442 | |
| MLS Area | Mside North | |
| MLS # | 834447 | |
Map View
This information is believed to be accurate, but without any warranty.