
503 BAYWOOD CT, Sergeant Bluff, IA 51054
3 Beds
3 Baths
2,457SqFt
Pending
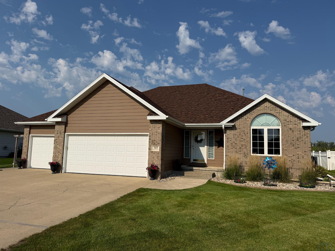
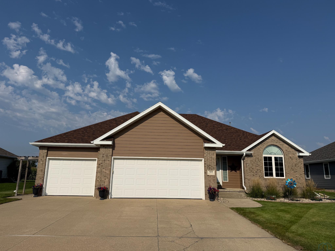
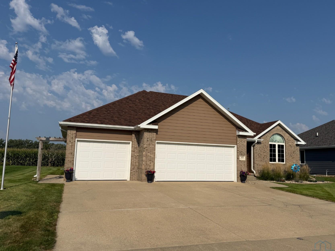
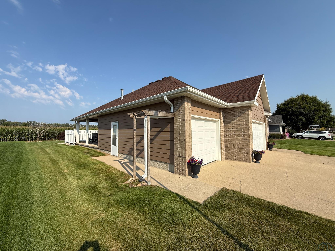
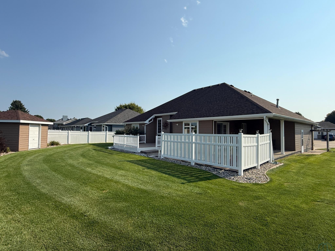
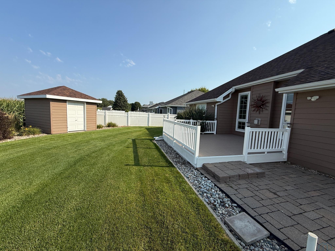
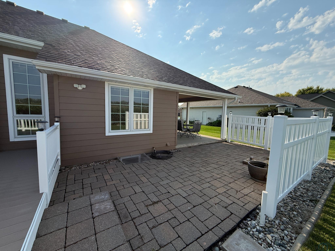
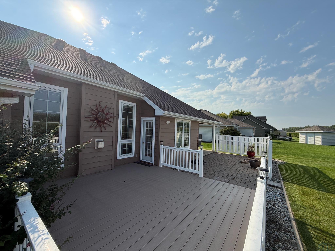
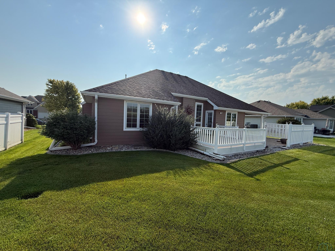
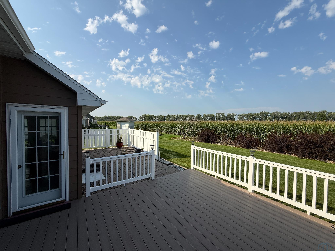
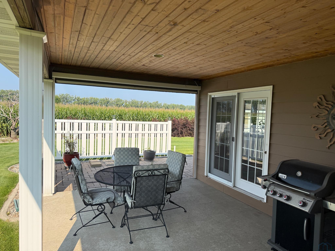
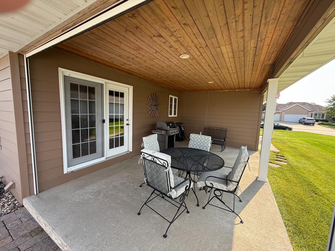
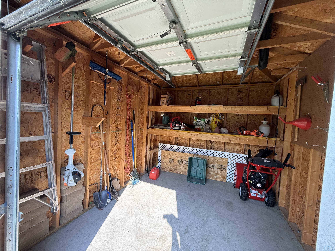
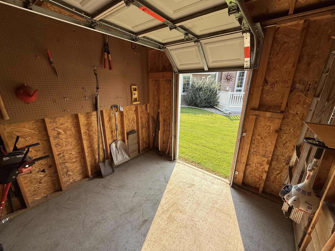
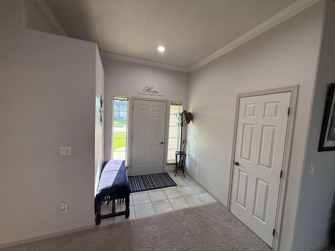
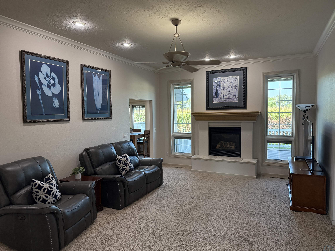
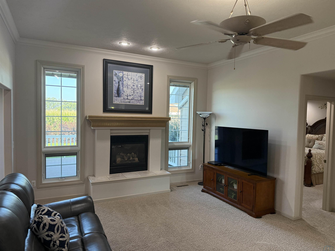
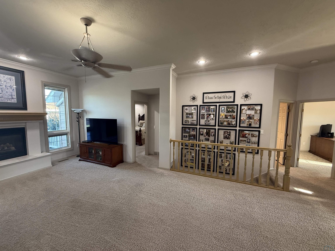
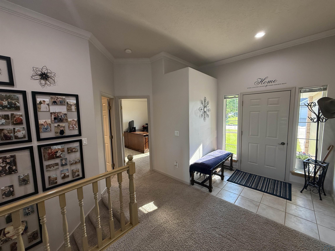
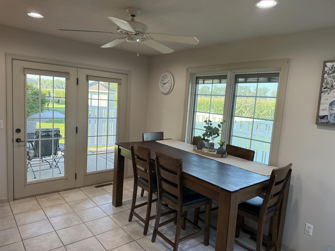
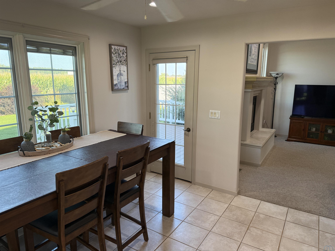
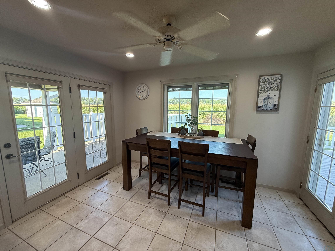
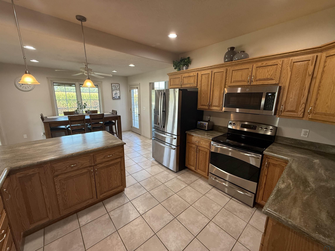
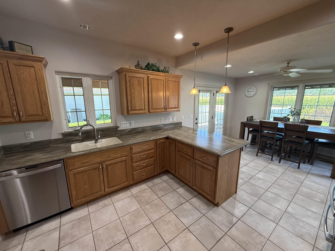
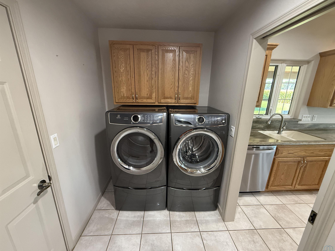
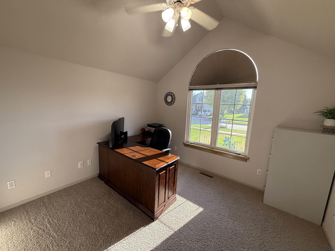
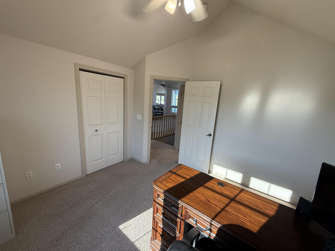
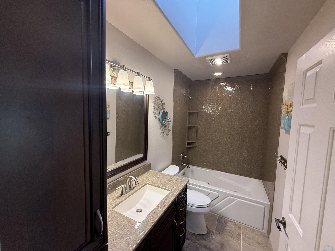
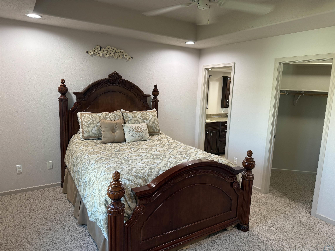
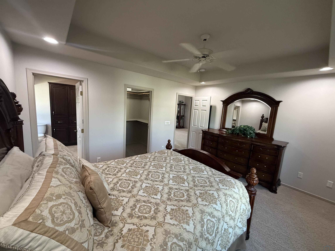
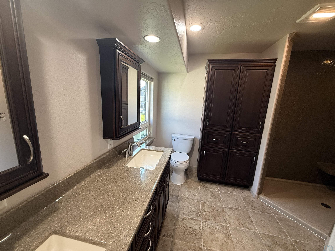
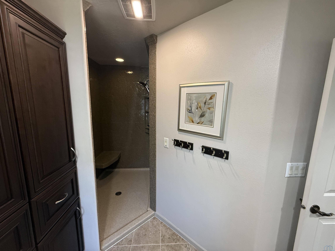
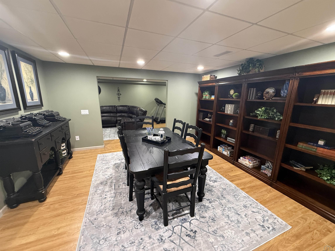
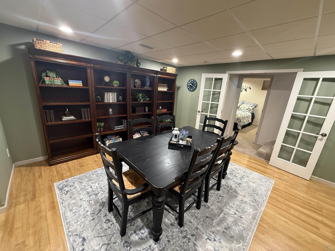
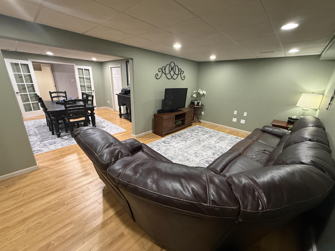
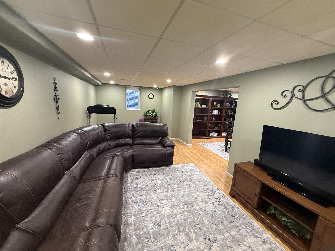
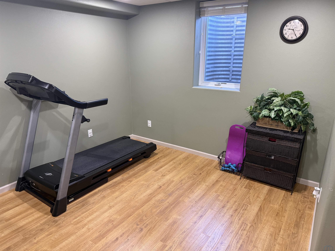
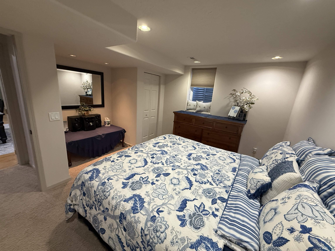
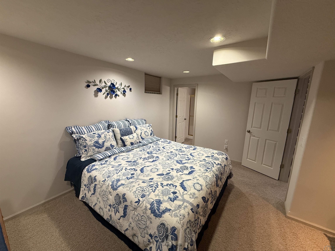
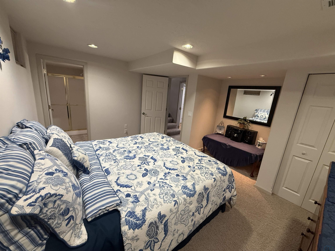
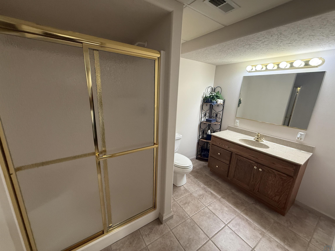
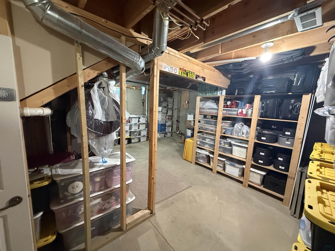
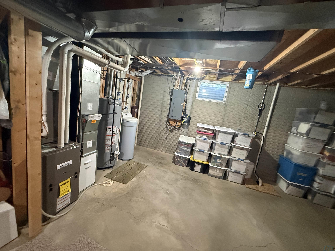
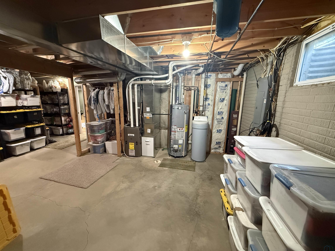
Welcome to this custom-built home tucked away on a quiet cul-de-sac in Sergeant Bluff, where quality craftsmanship, thoughtful details, and exceptional care are evident throughout. The main floor features an inviting living room centered around a cozy gas fireplace. The well-designed kitchen flows into a large dining area, providing plenty of space for everyday living and entertaining. Two spacious bedrooms and two beautifully updated bathrooms, along with a convenient main-floor laundry room round out the main floor. Downstairs, the finished lower level continues the same level of quality with two generous living and recreation spaces, offering endless possibilities for relaxing, entertaining, a home office, a game room or the opportunity to create a fourth bedroom with egress. The third bedroom features its own en suite bathroom, creating a comfortable and private retreat for guests. Another standout feature is the spacious three-stall heated garage, providing plenty of room for vehicles, storage, hobbies, and projects year-round. The outdoor spaces are just as impressive. Enjoy the covered deck with a power sunshade, paver patio, composite deck with privacy panels, and attractive concrete landscape edging. A bonus storage shed featuring a garage door and concrete floor provides excellent space for lawn equipment, tools, toys, or additional storage. For added peace of mind a high efficiency HVAC system and new roof were added within the last two years. It's the attention to detail and thoughtful touches throughout this property that truly set it apart. Beautifully maintained, exceptionally finished, and designed for comfortable living—this Sergeant Bluff home is a true showstopper!
Property Details | ||
|---|---|---|
| Price | $385,000 | |
| Bedrooms | 3 | |
| Full Baths | 3 | |
| Total Baths | 3 | |
| Property Style | Ranch | |
| Lot Size Area | 9 | |
| Acres | 0.22 | |
| Property Type | Residential | |
| Sub type | SingleFamilyResidence | |
| MLS Sub type | Single Family | |
| Features | All kitchen appliances, washer and dryer, water softener | |
| Exterior Features | Brick Accent,Crown Molding,Deck,Eat-in Kitchen,Fireplace,Foyer,French Doors,Garage Door Opener,Lawn Sprinkler System,Main Floor Laundry,Master Bath,Master WI Closet,Patio,Skylight,Smoke Detector,Storage Shed,Patio - Stone/Paver,Kitchen Island,Vaulted/Tray Ceilings,Covered Deck - Concrete | |
| Year Built | 1998 | |
| Fireplaces | 1 | |
| Roof | Shingle | |
| Heating | Forced Air | |
| Lot Description | Cul-De-Sac,Landscaping,Lawn Sprinkler System,Level Lot | |
| Parking Description | Attached,Triple | |
| Garage spaces | 3 | |
Geographic Data | ||
| Directions | Google Maps | |
| County | Woodbury | |
| Latitude | 42.39032189 | |
| Longitude | -96.35997418 | |
| Market Area | Sergeant Bluff | |
Address Information | ||
| Address | 503 BAYWOOD CT, Sergeant Bluff, IA 51054 | |
| Postal Code | 51054 | |
| City | Sergeant Bluff | |
| State | IA | |
| Country | United States | |
Listing Information | ||
| Listing Office | Plains Asset Group | |
| Listing Office Email | jamie@rentsux.net | |
| Listing Agent | Robert Patton | |
| Listing Agent Phone | 712-490-8734 | |
| Ownership | Single Family | |
| Terms | Cash,Conventional,FHA,VA | |
School Information | ||
| District | Sgt Bluff-Luton | |
| Elementary School | Sgt Bluff-Luton | |
| Middle School | Sgt Bluff-Luton | |
| High School | Sgt Bluff-Luton | |
MLS Information | ||
| Days on market | 2 | |
| MLS Status | Pending | |
| Listing Date | Aug 27, 2026 | |
| Listing Last Modified | Aug 31, 2026 | |
| Tax ID | 19193-884731401017 | |
| Tax Year | 2023 | |
| Tax Annual Amount | 4432 | |
| MLS Area | Sergeant Bluff | |
| MLS # | 834389 | |
Map View
This information is believed to be accurate, but without any warranty.