
102 Sandy Lane, Sioux City, IA 51106


4 Beds
3 Baths
2,812SqFt
Active
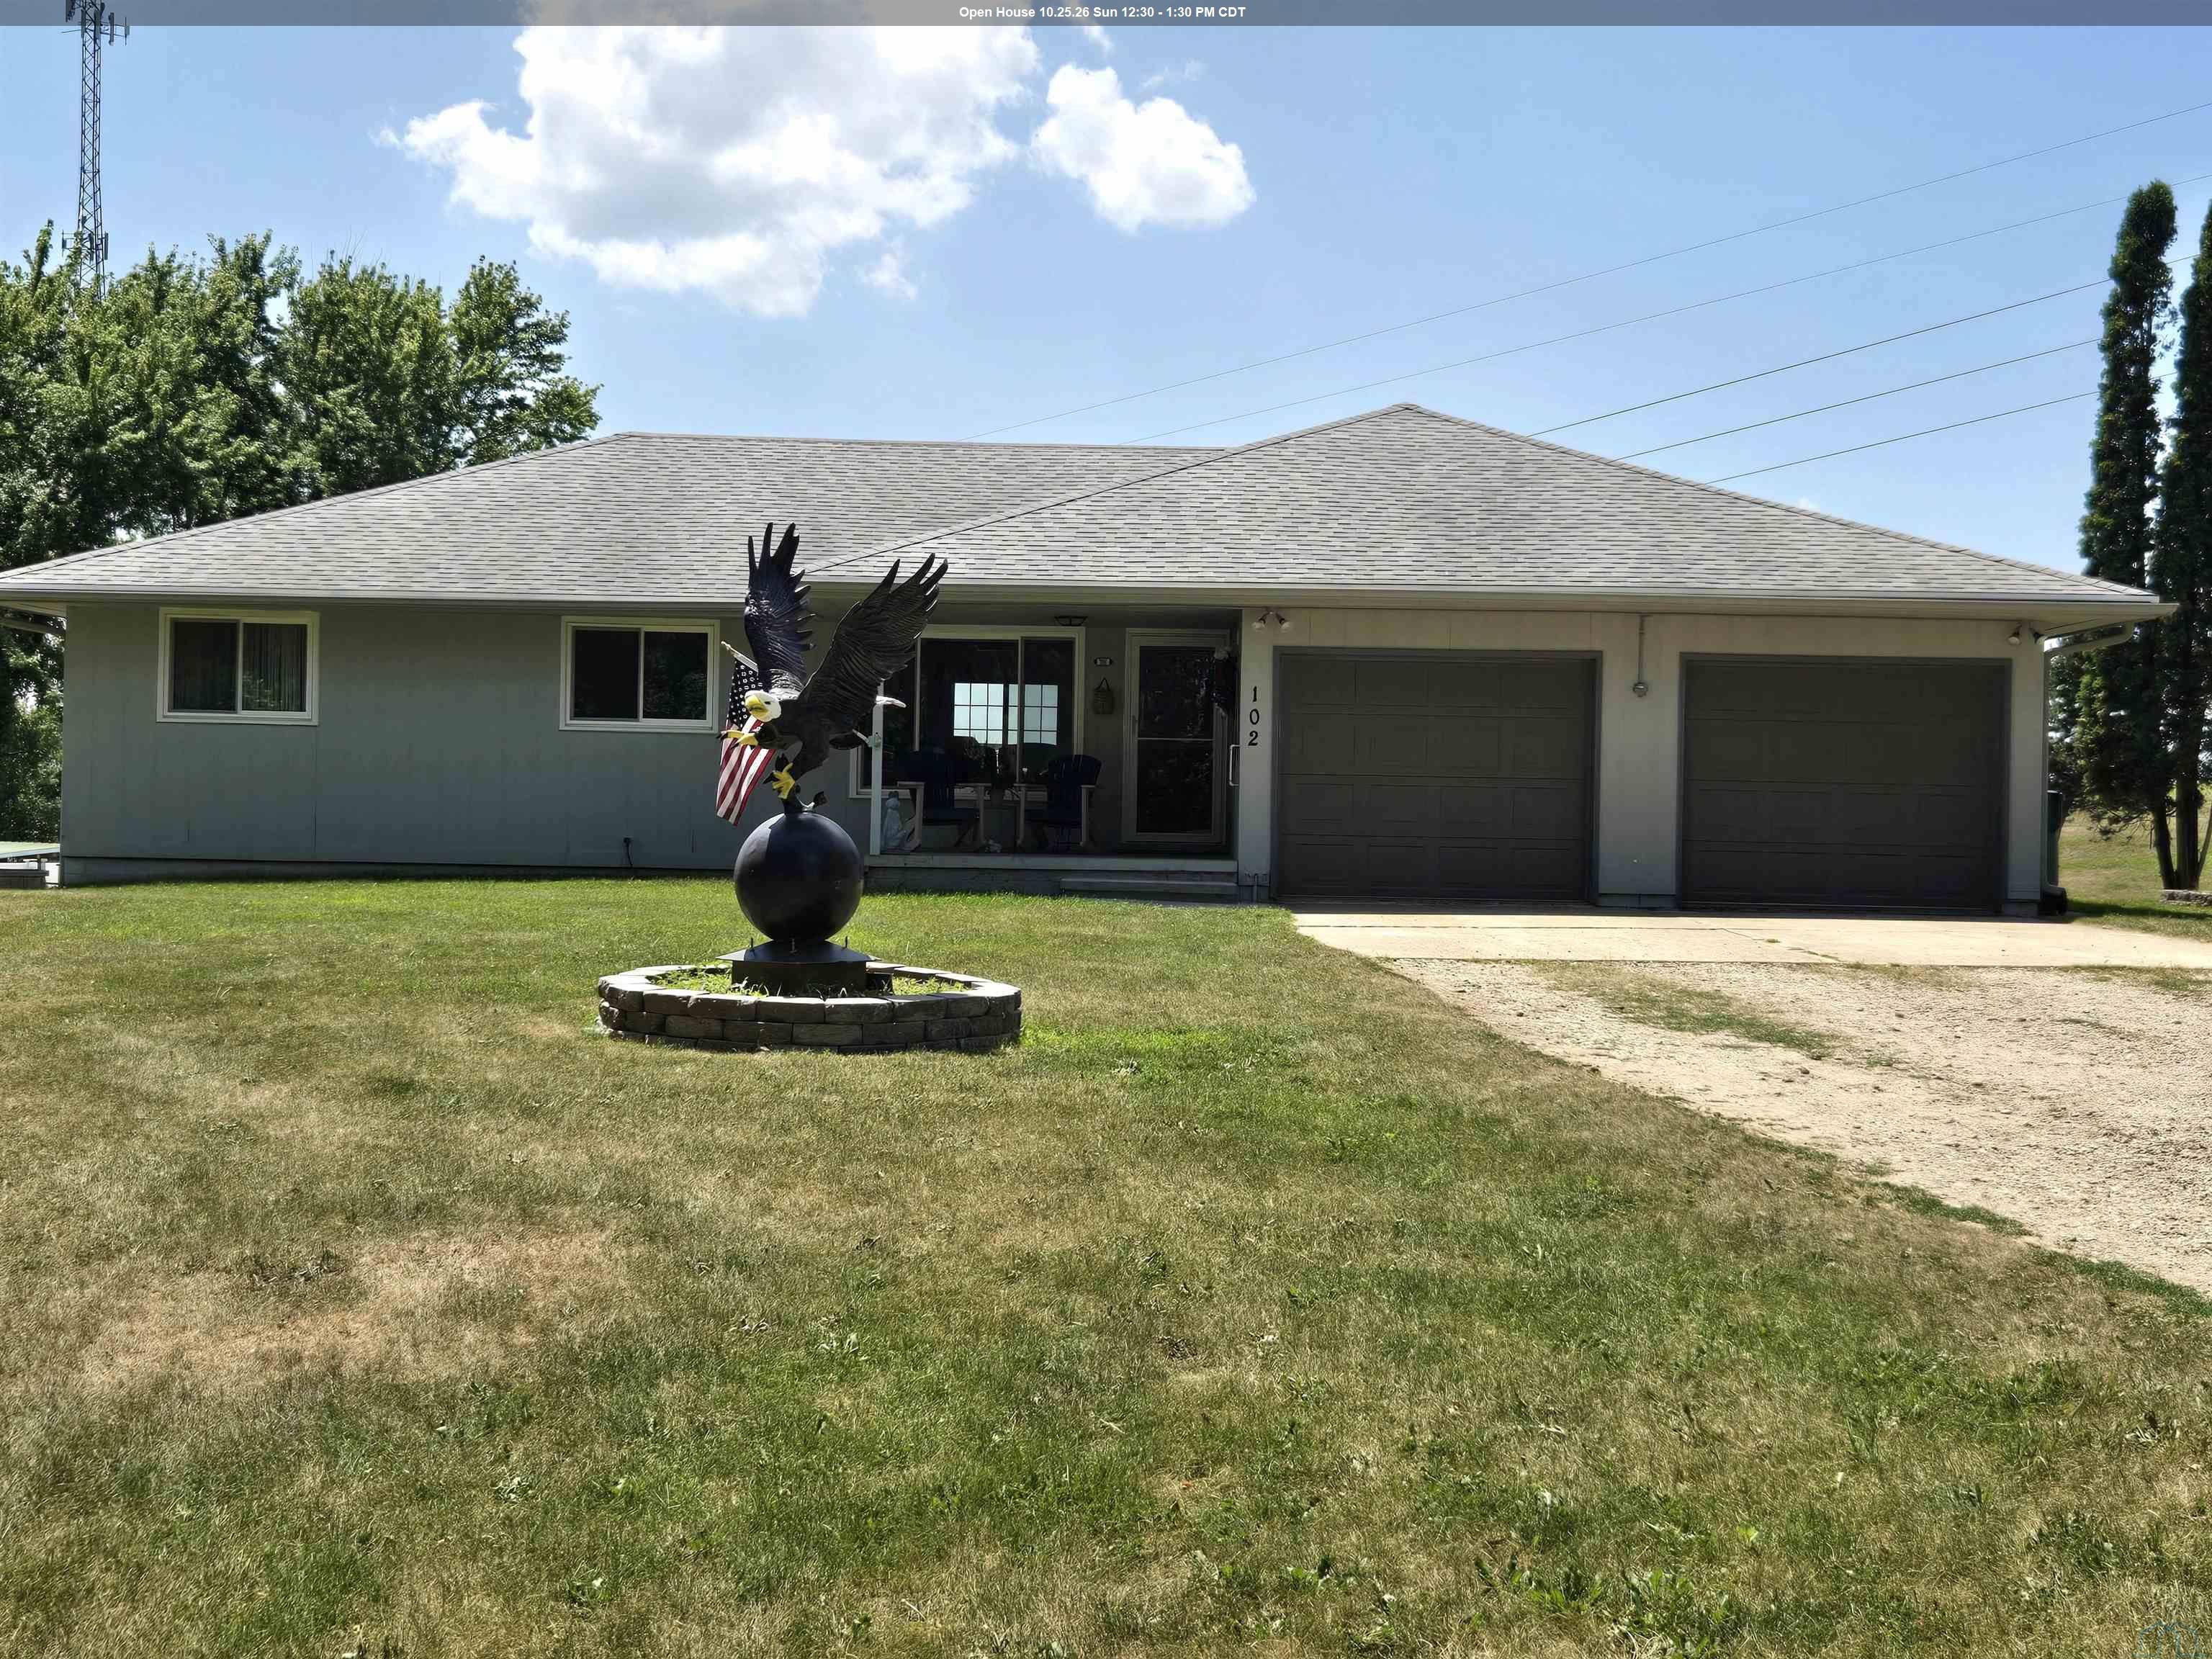
Exceptional 2.45-acre acreage located just east of Sioux City with convenient access to Highway 20. Situated at the end of a cul-de-sac, this well-maintained ranch-style residence offers 5 bedrooms, 3 bathrooms, and a thoughtfully designed floor plan that balances functionality with comfortable living. The main level features a spacious country kitchen with abundant cabinetry, ample workspace, a pantry, and an adjoining dining area. A sliding glass door leads to the three-season room and deck overlooking the beautifully landscaped backyard and in-ground pool. Additional main-level amenities include a large living room, formal dining room, two guest bedrooms, a full bathroom, and a primary suite with a private bath and generous closet storage. New windows have been installed throughout the main floor. The finished walk-out lower level provides a spacious family room with a wood-burning fireplace, direct access to the in-ground pool and outdoor entertaining area. There are two additional bedrooms, a versatile flex room suitable for a variety of uses, a three-quarter bathroom, laundry room, and utility room. Complementing the property is a 52' x 42' Harlan outbuilding featuring two 10-foot overhead doors, a partial concrete floor, and abundant space for storage, recreational equipment, workshop activities, or vehicle parking. Offering a desirable combination of indoor comfort, outdoor amenities, and exceptional utility, this move-in-ready property presents a rare acreage opportunity in a highly convenient location. New central air conditioning installed in 2026. New roof installed in 2026. New pool liner to be installed prior to Closing. HOA dues cover road maintenance & central well. Property has its own well.
Property Details | ||
|---|---|---|
| Price | $519,500 | |
| Bedrooms | 4 | |
| Full Baths | 3 | |
| Total Baths | 3 | |
| Property Style | Ranch | |
| Lot Size Area | 105 | |
| Acres | 2.43 | |
| Property Type | Residential | |
| Sub type | SingleFamilyResidence | |
| MLS Sub type | Single Family | |
| Features | Kitchen Appliances, Washer and Dryer, Window Treatments | |
| Exterior Features | 3 Season Porch,Built-ins,Deck,Fireplace,Garage Door Opener,Master Bath,Porch,Smoke Detector,Storage Shed | |
| Year Built | 1976 | |
| Fireplaces | 1 | |
| Roof | Shingle | |
| Heating | Radiant | |
| Lot Description | Cul-De-Sac,Garden,Landscaping,Trees,Acreage | |
| Parking Description | Detached | |
| Garage spaces | 2 | |
| Association Fee | 250 | |
| Association Amenities | Ext Maint | |
Geographic Data | ||
| Directions | Google maps is confirmed. | |
| County | Woodbury | |
| Latitude | 42.485415 | |
| Longitude | -96.320967 | |
| Market Area | Surrounding Areas/Other Areas | |
Address Information | ||
| Address | 102 Sandy Lane, Sioux City, IA 51106 | |
| Postal Code | 51106 | |
| City | Sioux City | |
| State | IA | |
| Country | United States | |
Listing Information | ||
| Listing Office | United Real Estate Solutions | |
| Listing Office Phone | 712-226-6000 | |
| Listing Agent | Hank Baker | |
| Listing Agent Phone | 712-490-6621 | |
| Ownership | Single Family | |
| Terms | Cash,Conventional,FHA,VA | |
School Information | ||
| District | East High | |
| Elementary School | Spalding | |
| Middle School | East Middle | |
| High School | East High | |
MLS Information | ||
| Days on market | 84 | |
| MLS Status | Active | |
| Listing Date | Jul 27, 2026 | |
| Listing Last Modified | Oct 20, 2026 | |
| Tax Year | 2024 | |
| Tax Annual Amount | 3632 | |
| MLS Area | Surrounding Areas/Other Areas | |
| MLS # | 833970 | |
Map View
This information is believed to be accurate, but without any warranty.