
120 7th St PL NE, LeMars, IA 51031
4 Beds
3 Baths
5,267SqFt
Active
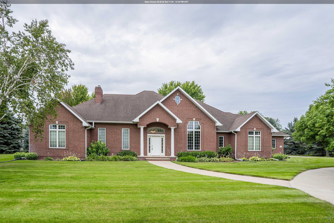
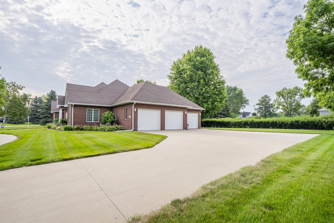
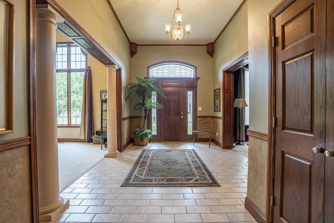
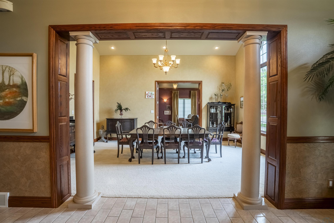
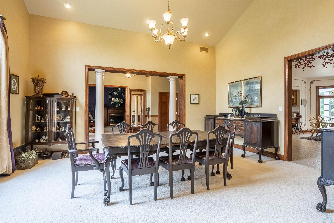
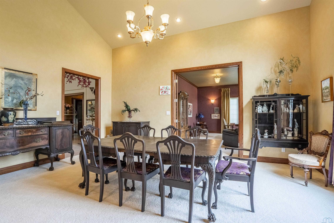
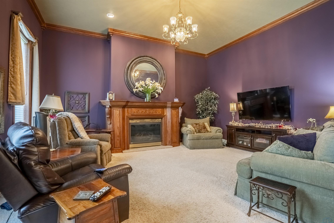
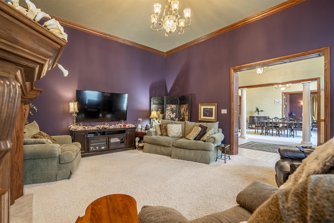
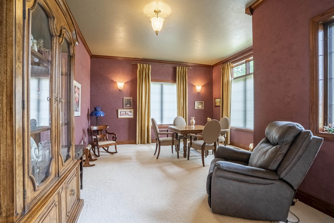
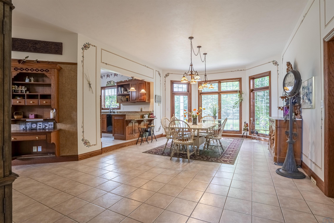
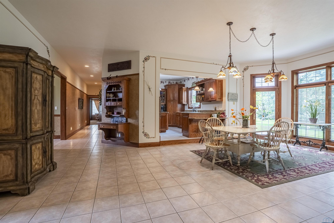
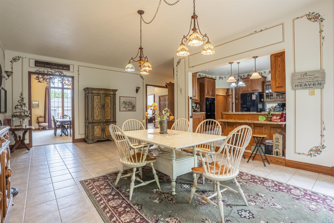
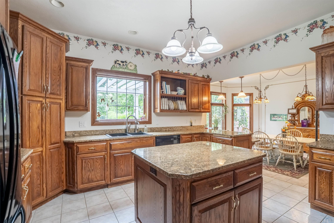
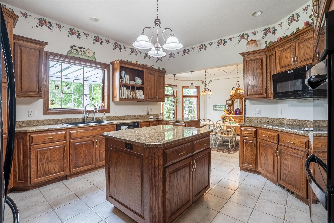
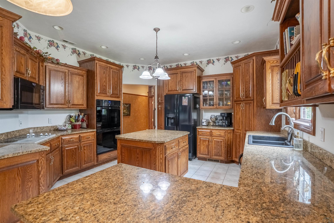
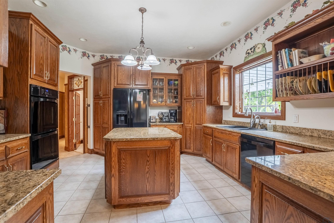
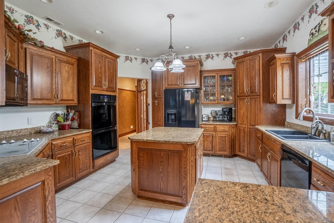
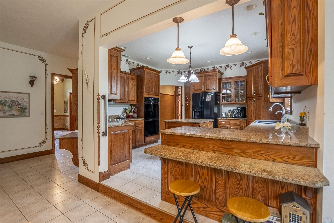
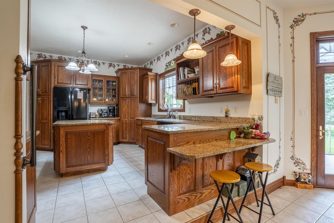
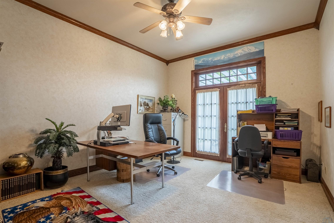
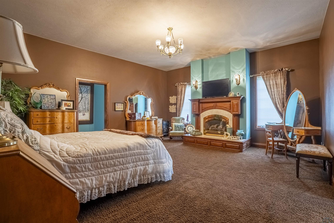
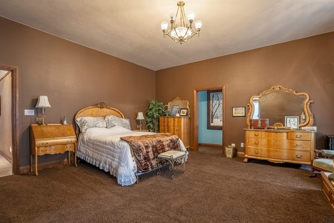
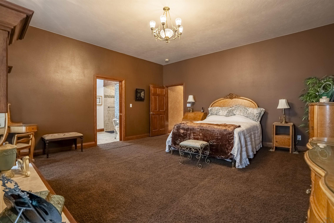
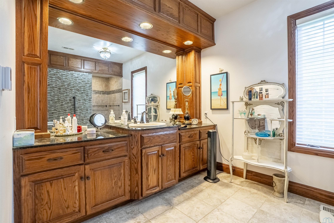
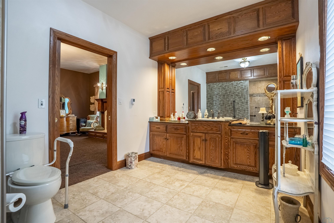
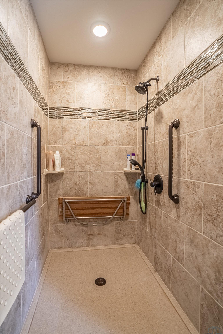
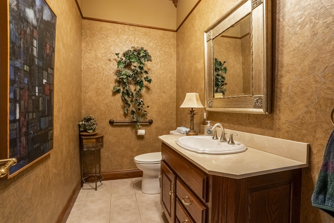
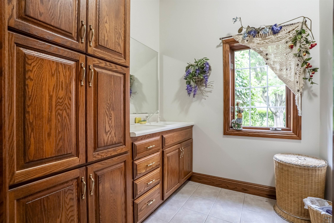
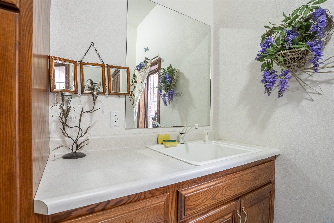
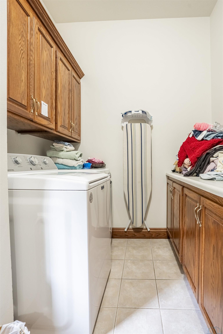
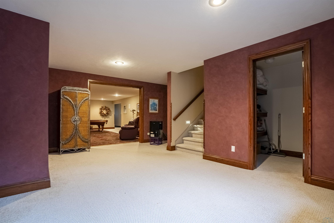
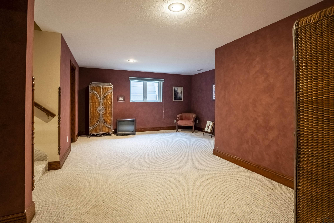
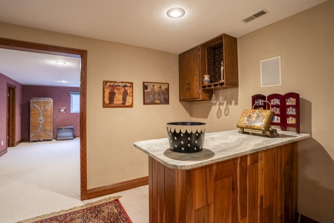
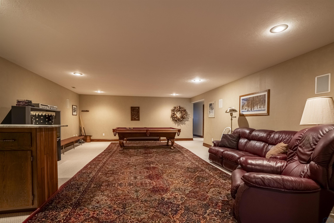
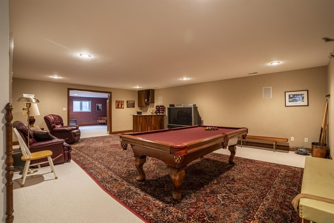
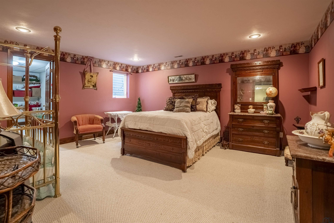
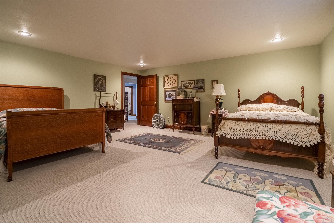
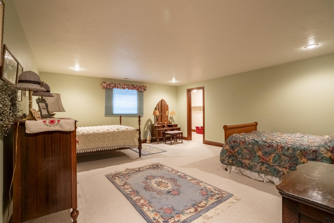
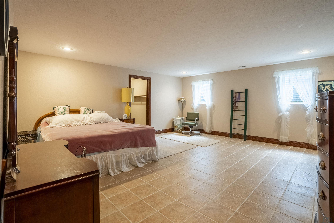
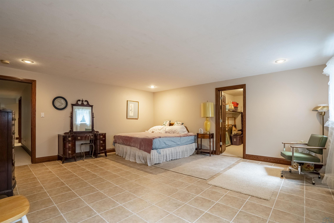
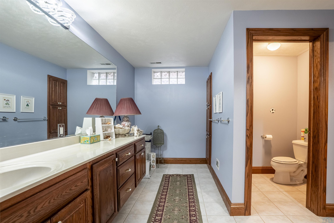
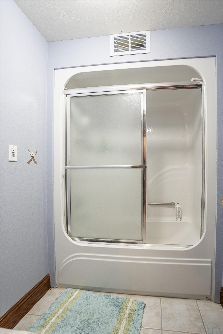
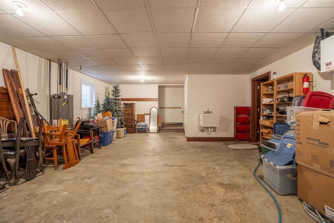
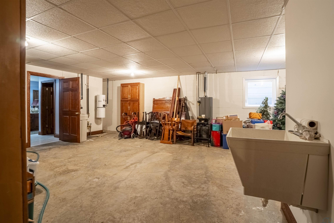
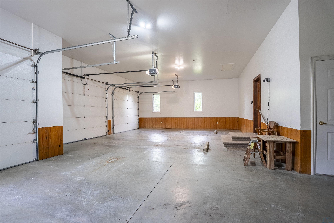
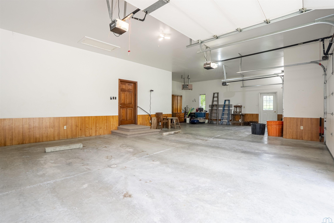
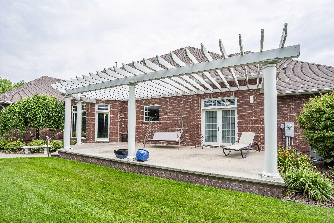
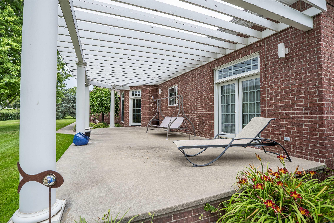
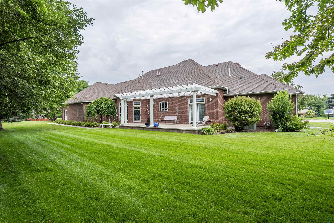
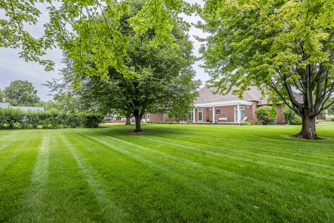
Experience timeless luxury and solid-oak craftsmanship in this custom 1998 all-brick executive ranch, featuring 3,267 sq ft on the main floor plus ~2,500 sq ft of finished lower-level living space. Set on a beautifully landscaped lot, the home commands attention with grand columns, custom grid windows, and a sweeping circular driveway leading to an insulated, heated 3-car garage. Inside, double doors open to a soaring chandelier foyer framed by classical pillars and rich millwork. The main level connects light-filled spaces, including a formal dining room, a deep jewel-toned sitting room with French doors, and a living room centered around a warm gas fireplace. At the heart of the home, the chef’s kitchen boasts custom ceiling-height oak cabinetry, granite countertops, a center island, a dual-tiered breakfast bar, and an adjoining open dining area. Functionality abounds with a private home office featuring patio doors that open to a pergola-covered patio, alongside a dedicated main-floor laundry room. The oversized primary suite serves as a retreat with its own gas fireplace and a spa-like bath featuring dual oak vanities, luxurious heated floors, and a walk-in tiled shower with mosaic detailing. Designed for entertaining, the sprawling finished lower level accommodates a billiards area, secondary lounge, and media setup. With oversized bedrooms throughout, additional finished bonus rooms down below offer ideal space for guests, hobbies, or storage, complete with full bath facilities. Combining single-level convenience and exceptional lower-level living, this home offers quality construction and enduring style.
Property Details | ||
|---|---|---|
| Price | $724,000 | |
| Bedrooms | 4 | |
| Full Baths | 3 | |
| Total Baths | 3 | |
| Property Style | Ranch | |
| Lot Size Area | 45022 | |
| Acres | 1.03 | |
| Property Type | Residential | |
| Sub type | SingleFamilyResidence | |
| MLS Sub type | Single Family | |
| Features | See Systems & Utilities Disclosure | |
| Exterior Features | Built-ins,Crown Molding,Eat-in Kitchen,Fireplace,Foyer,French Doors,Garage Door Opener,Lawn Sprinkler System,Main Floor Laundry,Master Bath,Master WI Closet,Oversized Garage,Patio,Granite/Quartz,Kitchen Island,Heated Floor | |
| Year Built | 1998 | |
| Fireplaces | 2 | |
| Roof | Shingle | |
| Heating | Forced Air | |
| Lot Description | Cul-De-Sac,Landscaping,Lawn Sprinkler System,Level Lot,Trees | |
| Parking Description | Attached,Triple | |
| Garage spaces | 3 | |
Geographic Data | ||
| County | Plymouth | |
| Latitude | 42.801363 | |
| Longitude | -96.164762 | |
| Market Area | Surrounding Areas/Other Areas | |
Address Information | ||
| Address | 120 7th St PL NE, LeMars, IA 51031 | |
| Postal Code | 51031 | |
| City | LeMars | |
| State | IA | |
| Country | United States | |
Listing Information | ||
| Listing Office | Century 21 ProLink - Le Mars | |
| Listing Office Phone | 712-546-6833 | |
| Listing Agent | Jim Klein | |
| Listing Agent Phone | 712-540-1206 | |
| Ownership | Single Family | |
| Terms | Cash,Conventional,VA,Other-See Comments | |
School Information | ||
| District | LeMars | |
| Elementary School | LeMars | |
| Middle School | LeMars | |
| High School | LeMars | |
MLS Information | ||
| Days on market | 59 | |
| MLS Status | Active | |
| Listing Date | Jul 24, 2026 | |
| Listing Last Modified | Sep 21, 2026 | |
| Tax Year | 2024 | |
| Tax Annual Amount | 9684 | |
| MLS Area | Surrounding Areas/Other Areas | |
| MLS # | 833939 | |
Map View
This information is believed to be accurate, but without any warranty.