
511 23rd St., Sioux City, IA 51104










4 Beds
3 Baths
2,603SqFt
Active
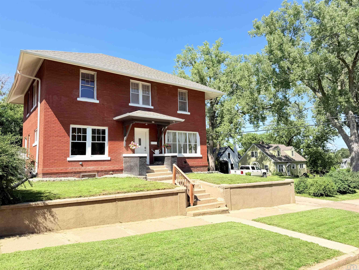
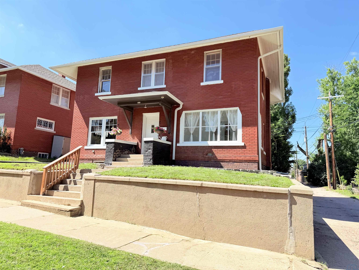
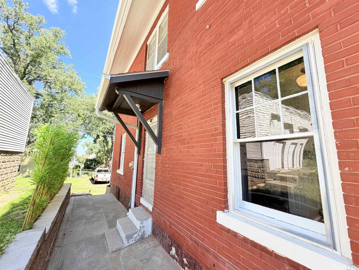
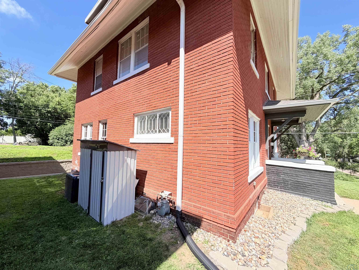
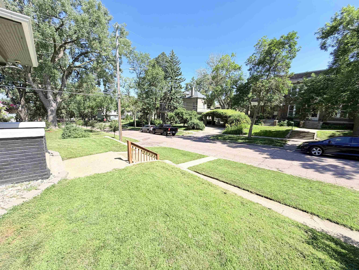
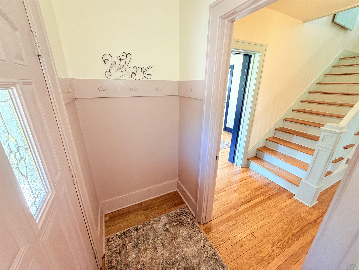
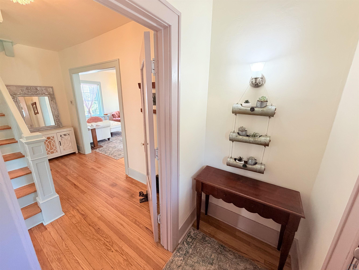
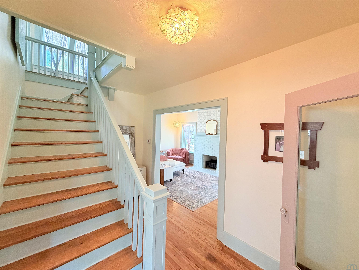
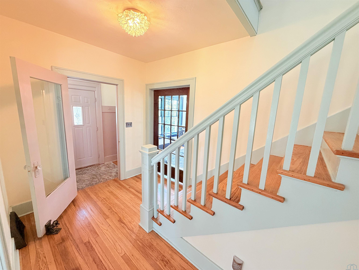
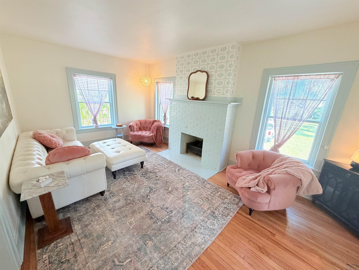
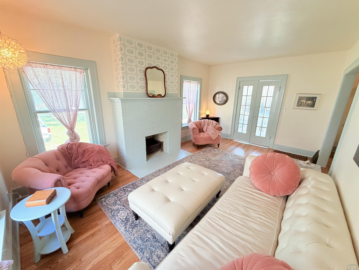
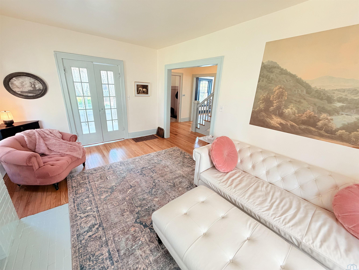
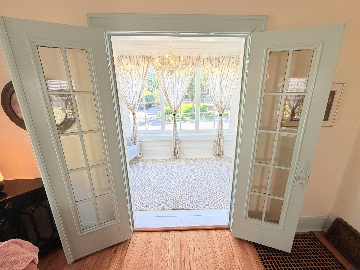
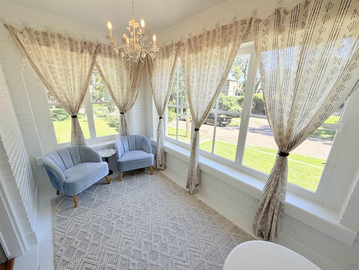
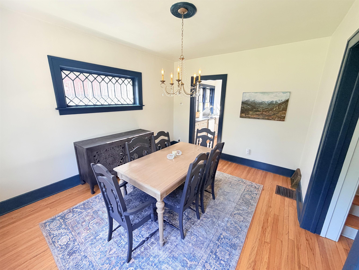
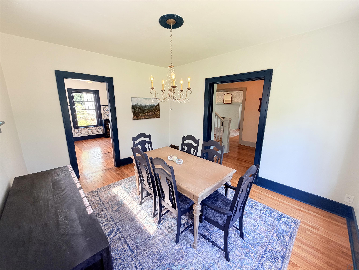
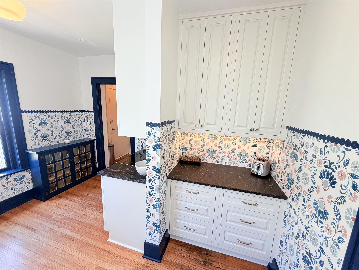
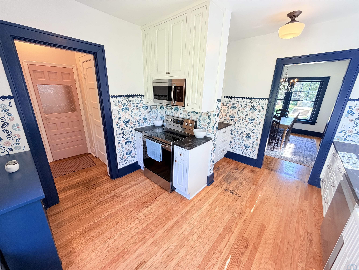
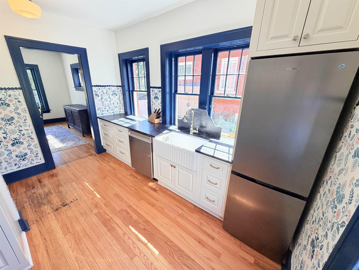
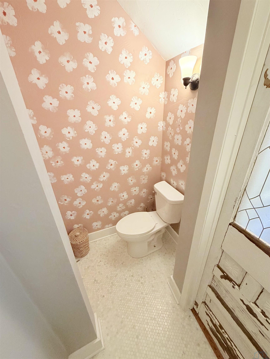
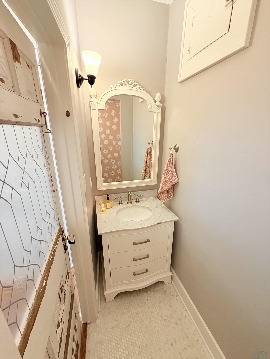
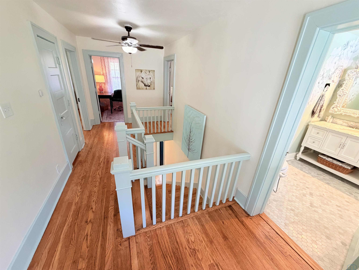
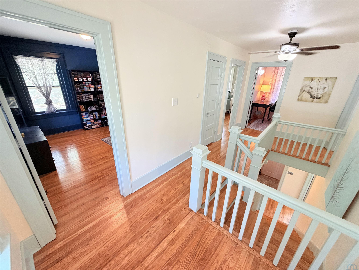
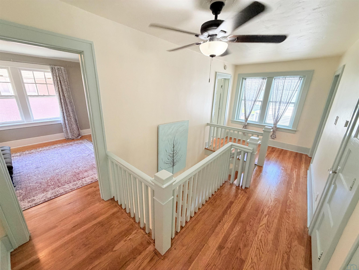
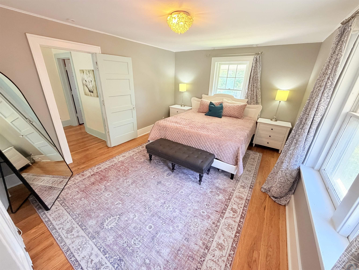
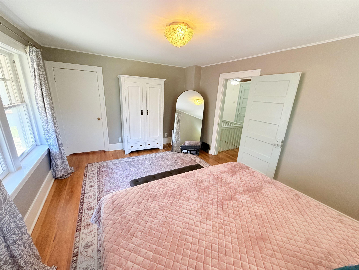
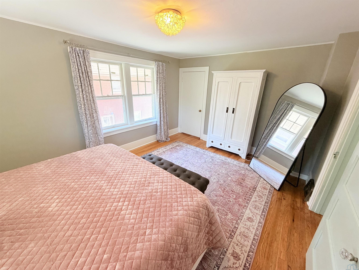
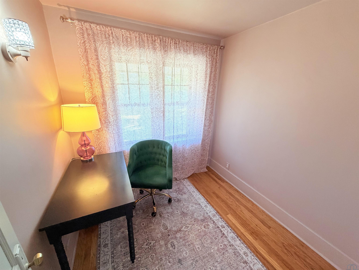
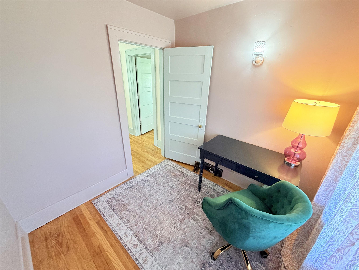
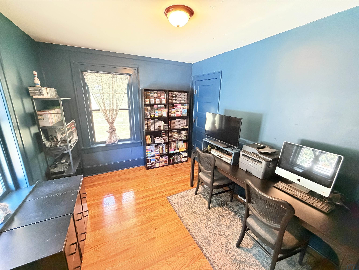
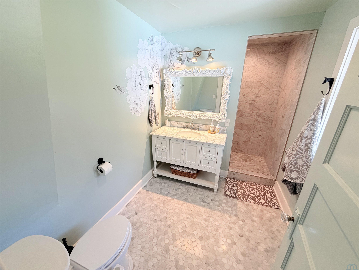
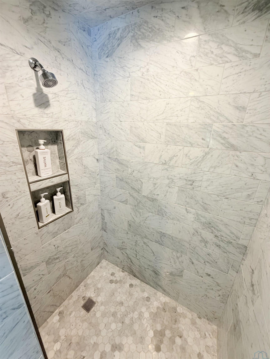
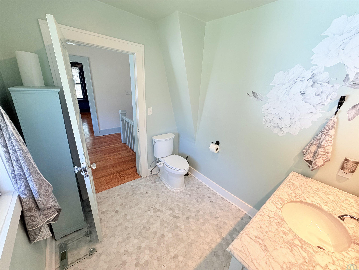
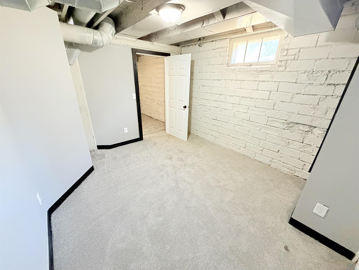
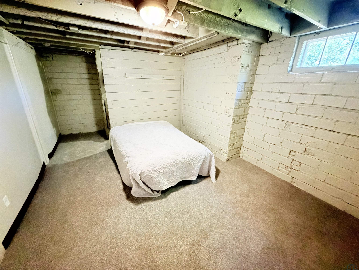
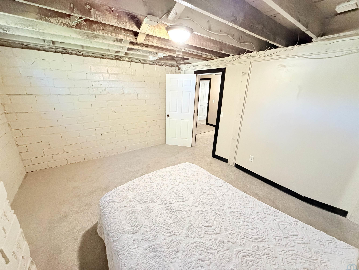
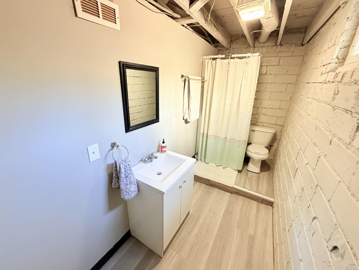
Historical and pristinely maintained two story brick home located in the heart of the Northside between Pierce and Nebraska St. This house has a grand look from the curb with its red brick, freshly painted window trim, new front door, and inviting front porch. When you step inside the property through the front door you will encounter the foyer and will notice the real oak hardwood flooring and new paint throughout the main floor. The living room that's accompanied by a brick wood burning fireplace will be to your right. There's a beautiful sun room that stems off of the living room that shows glass panel doors and multiple windows overlooking the front yard. The formal dining room, complete with a chandelier, is to the left of the foyer. The recently updated kitchen that presents custom cabinetry, SS appliances, a Belfast sink, and honed granite countertops is just steps away from the formal dining room. There's also a half bathroom on the main floor that boasts a Carrera marble vanity and flooring along with a custom rustic door with frosted glass. The second level reveals four bedrooms and a custom 3/4 bathroom with upgraded finishes. All bedrooms include hardwood flooring and new paint, and the biggest bedroom has a large closet that will lead you to the attic access. The second floor bathroom offers Carrera marble flooring, vanity, and shower. The shower also contains multiple niches. The basement impresses too with fresh carpet and paint throughout. There are two non conforming bedrooms, and one of the non conforming bedrooms comes with a massive closet. There's another separate room that is finished and is currently used for storage as well. The 3/4 basement bathroom displays LVP flooring and a new vanity too. The laundry/utility room in the basement exhibits bonus storage space and a new dryer. This home is the definition of move in ready!
Property Details | ||
|---|---|---|
| Price | $274,950 | |
| Bedrooms | 4 | |
| Full Baths | 3 | |
| Total Baths | 3 | |
| Property Style | 2 Story | |
| Lot Size Area | 2450 | |
| Acres | 0.06 | |
| Property Type | Residential | |
| Sub type | SingleFamilyResidence | |
| MLS Sub type | Single Family | |
| Features | Kitchen appliances, washer/dryer | |
| Exterior Features | Brick Accent,Computer Area,Fireplace,Foyer,Hardwood Floors,New Bath,New Kitchen,Patio,Porch,Smoke Detector,Storage Shed,Granite/Quartz,Exterior Lighting | |
| Year Built | 1920 | |
| Fireplaces | 1 | |
| Roof | Shingle | |
| Heating | Forced Air | |
| Lot Description | Landscaping,Retaining Wall | |
| Parking Description | None | |
| Garage spaces | 0 | |
Geographic Data | ||
| Directions | SEE GOOGLE MAPS | |
| County | Woodbury | |
| Latitude | 42.514354 | |
| Longitude | -96.404503 | |
| Market Area | Nside Central | |
Address Information | ||
| Address | 511 23rd St., Sioux City, IA 51104 | |
| Postal Code | 51104 | |
| City | Sioux City | |
| State | IA | |
| Country | United States | |
Listing Information | ||
| Listing Office | Keller Williams Siouxland | |
| Listing Office Phone | 712-226-1900 | |
| Listing Office Email | frontdesk@kwsiouxland.com | |
| Listing Agent | Alex Imming | |
| Listing Agent Phone | 712-301-2556 | |
| Ownership | Single Family | |
| Terms | Cash,Conventional | |
School Information | ||
| District | North High | |
| Elementary School | Bryant | |
| Middle School | North Middle | |
| High School | North High | |
MLS Information | ||
| Days on market | 3 | |
| MLS Status | Active | |
| Listing Date | Jul 13, 2026 | |
| Listing Last Modified | Jul 17, 2026 | |
| Tax Year | 2024 | |
| Tax Annual Amount | 3354 | |
| MLS Area | Nside Central | |
| MLS # | 833795 | |
Map View
This information is believed to be accurate, but without any warranty.