
1310 15TH ST, Hawarden, IA 51023






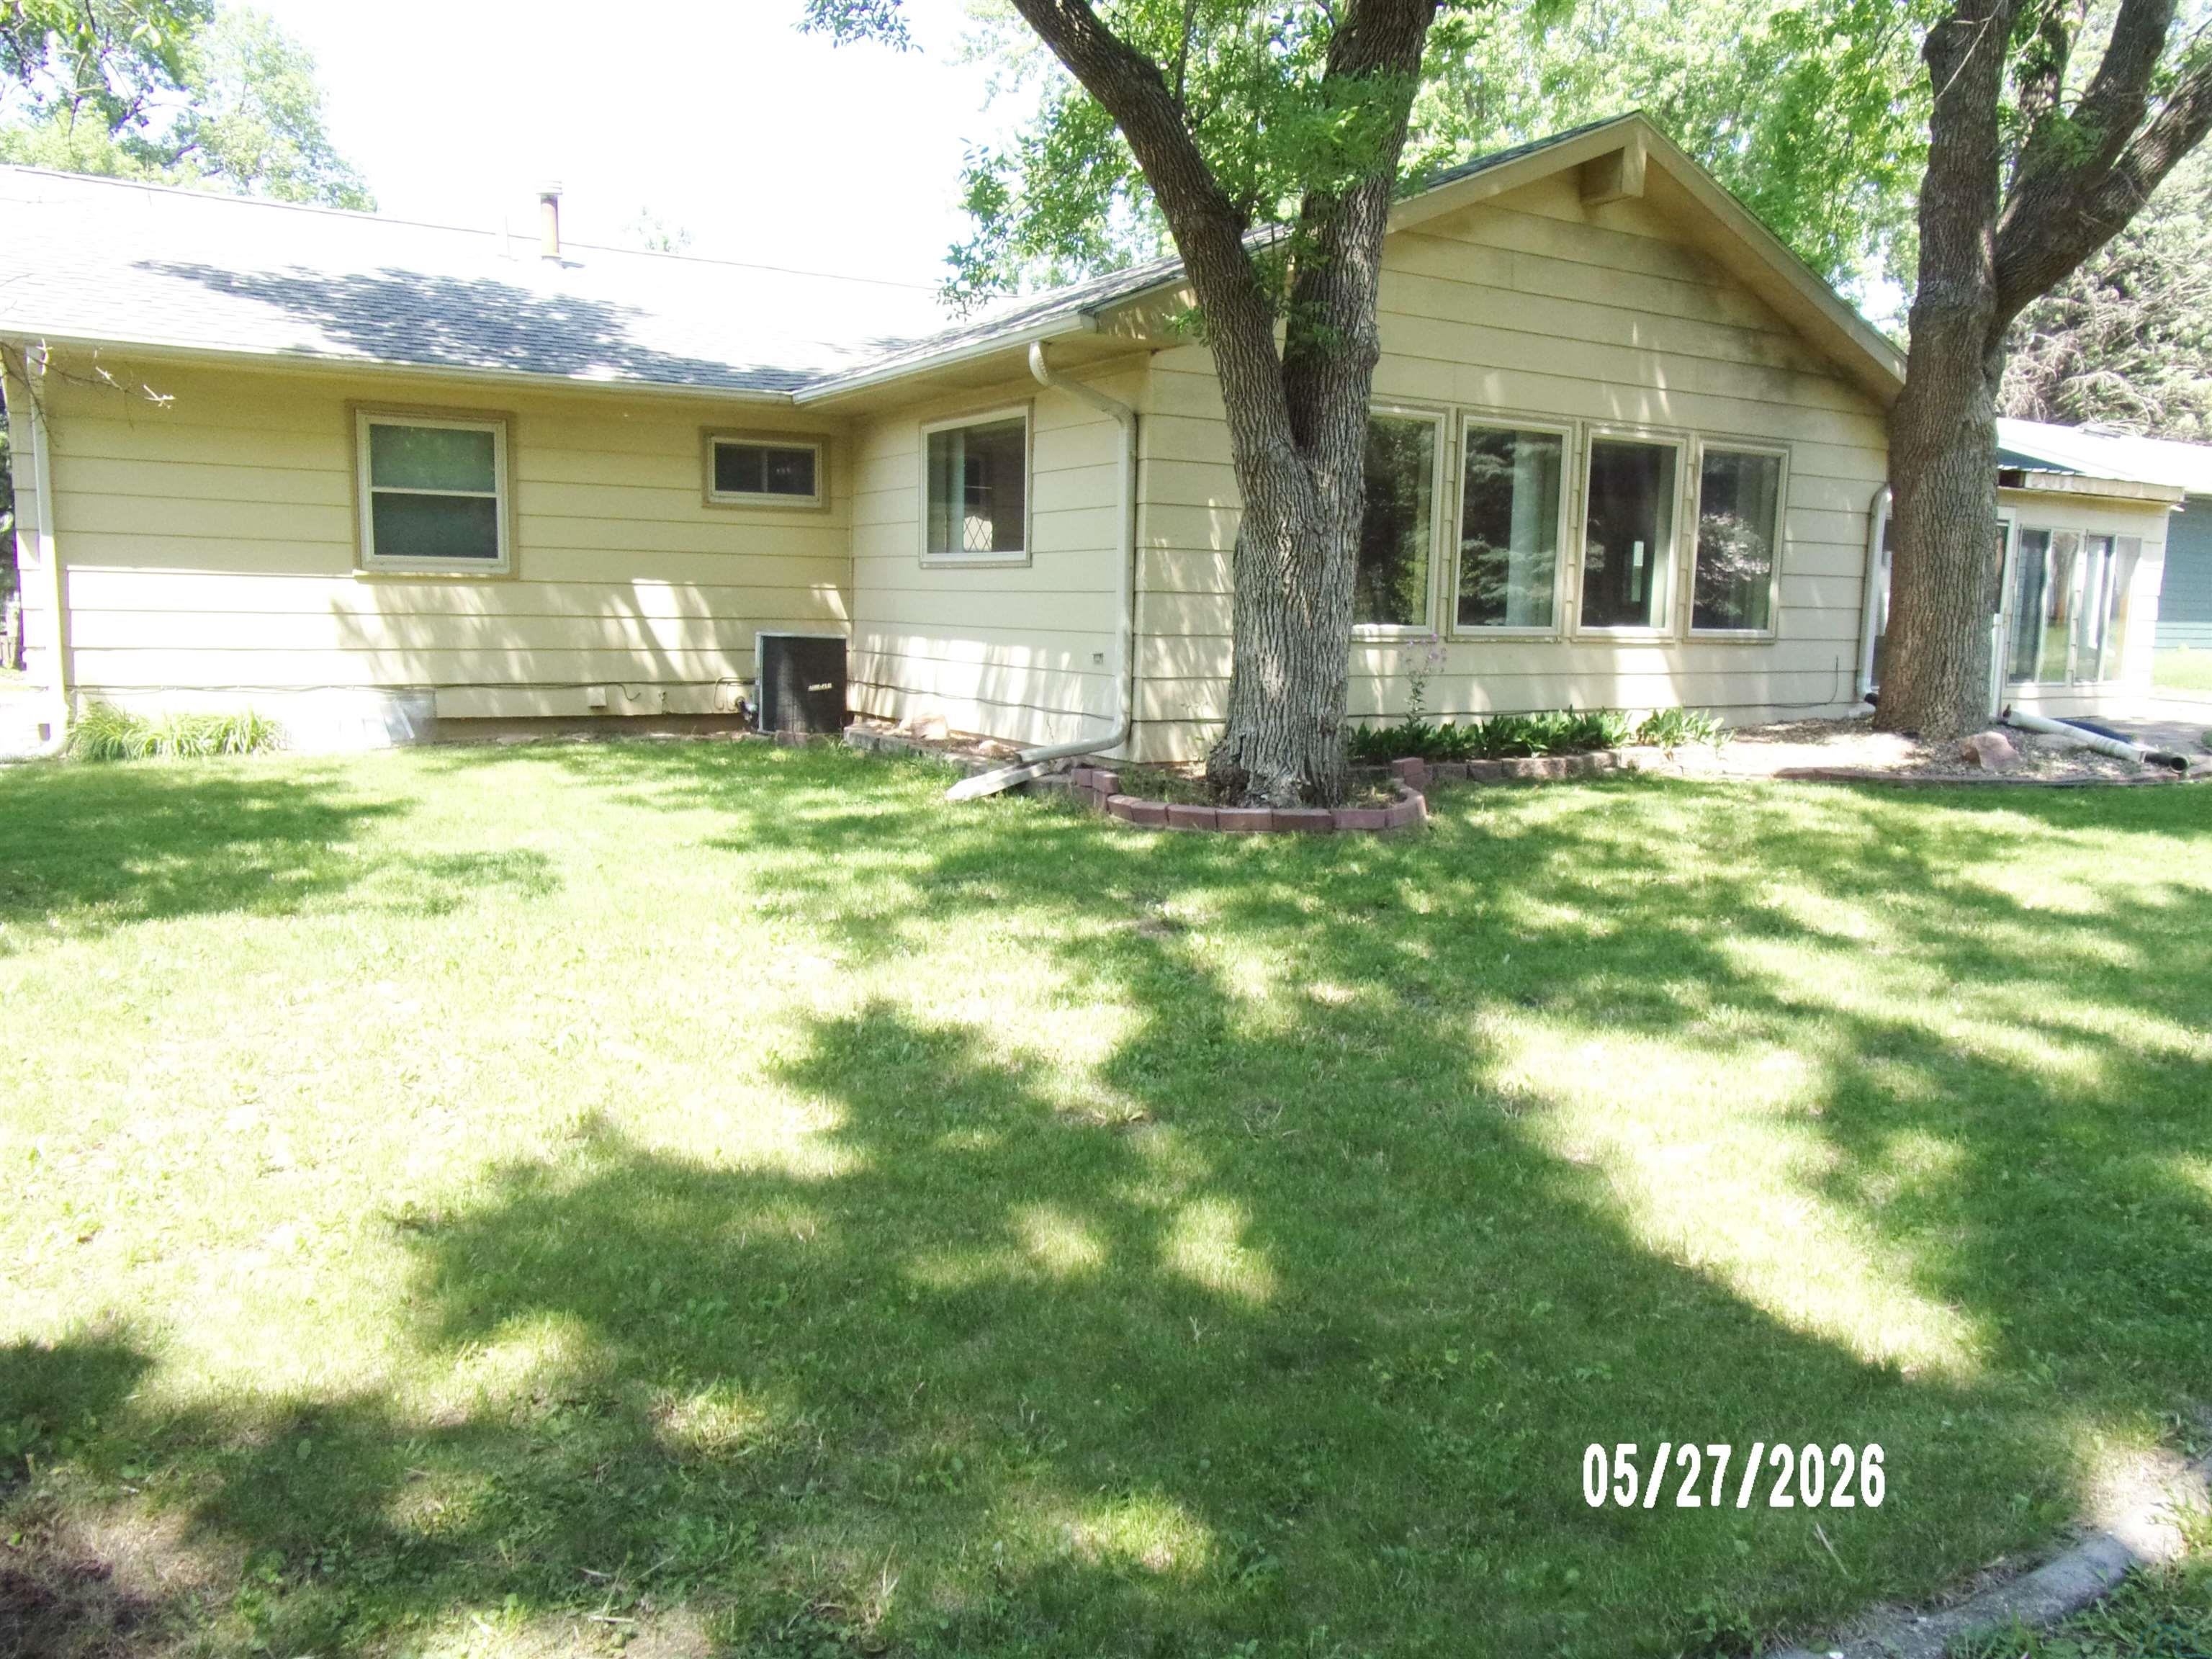
3 Beds
2 Baths
2,154SqFt
Active
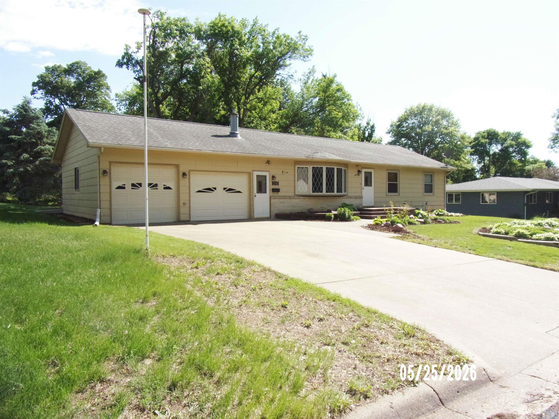
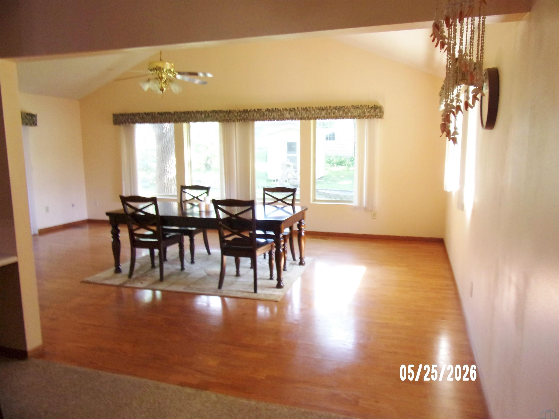
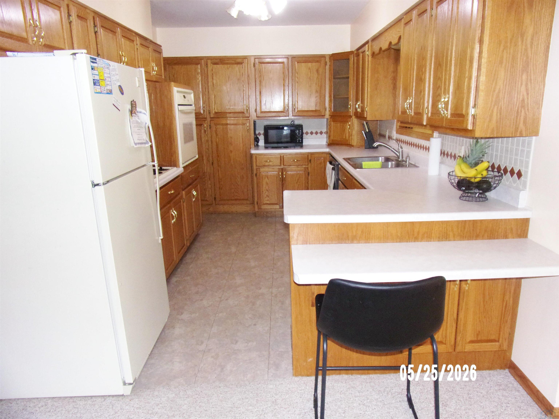
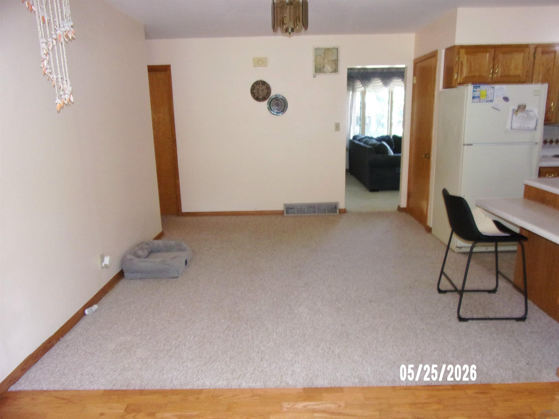
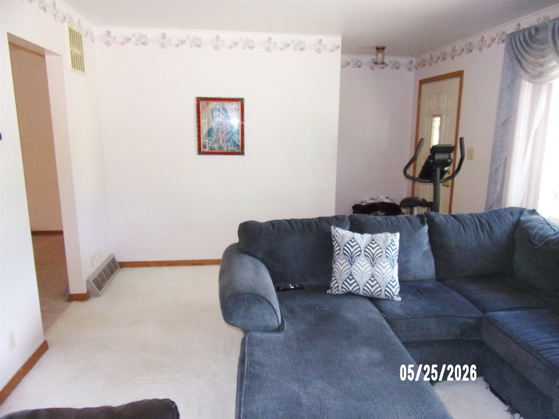
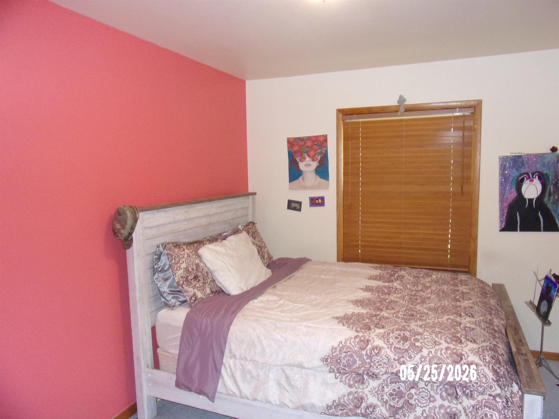
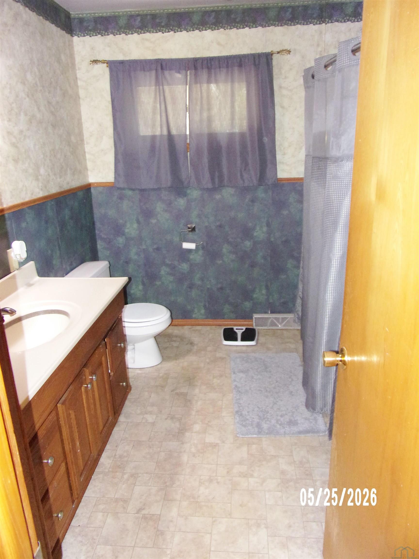
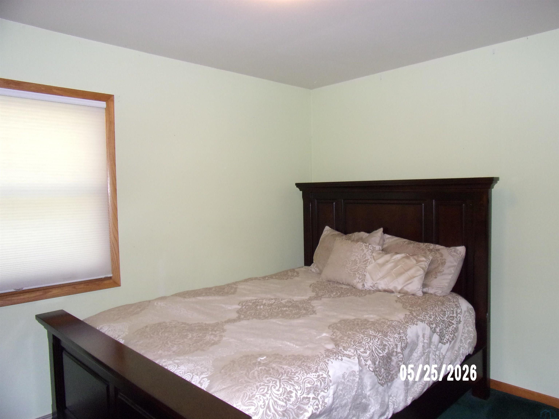
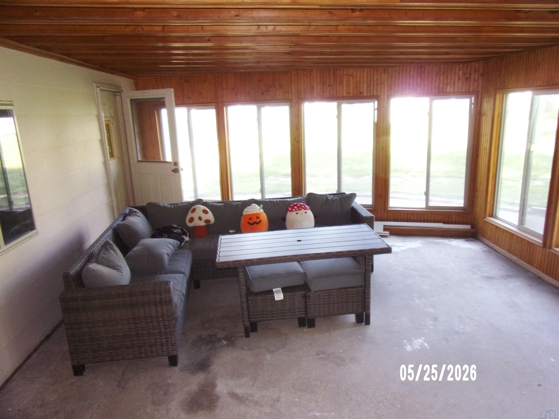
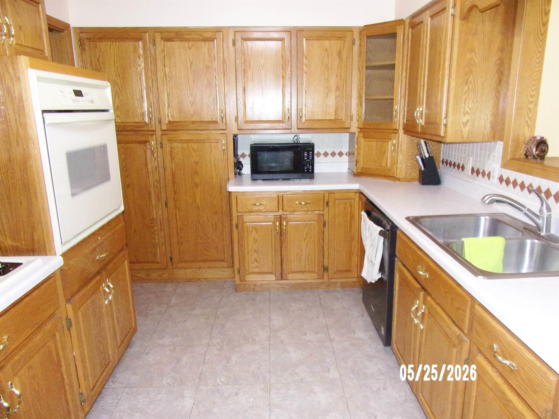
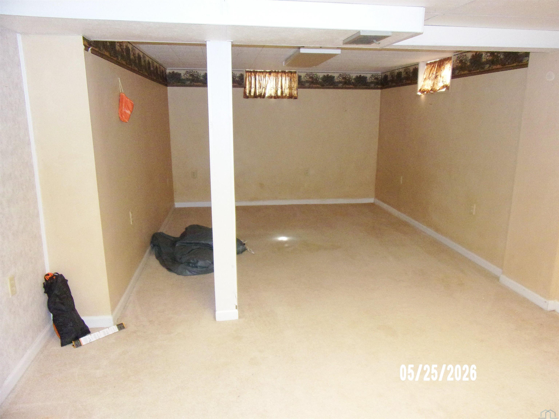
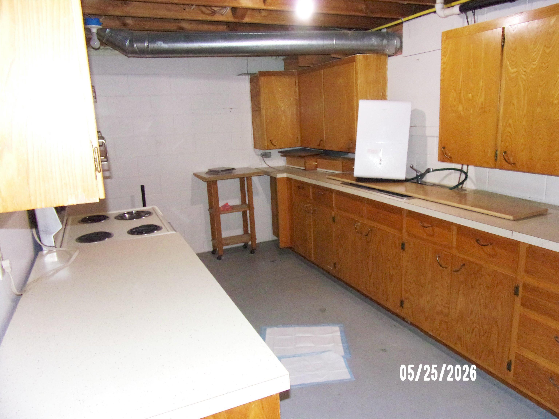
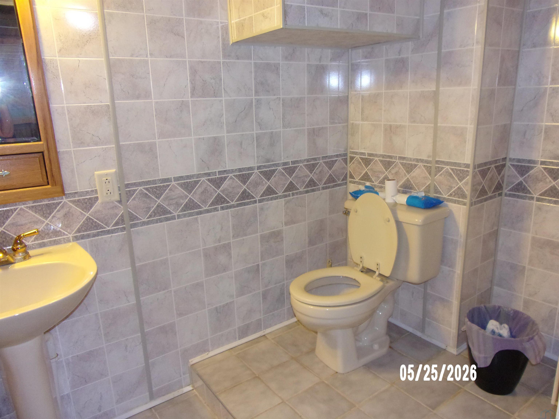
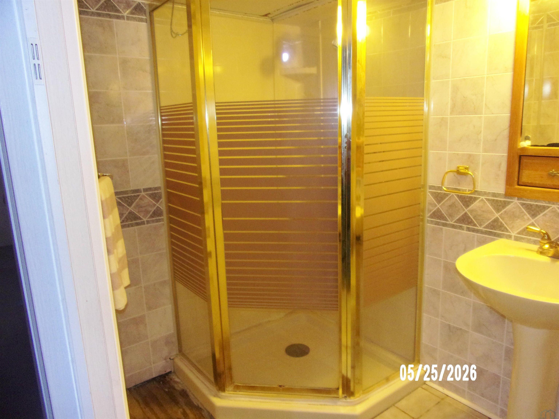
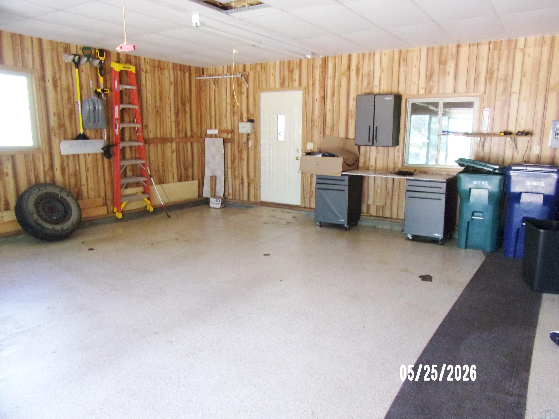
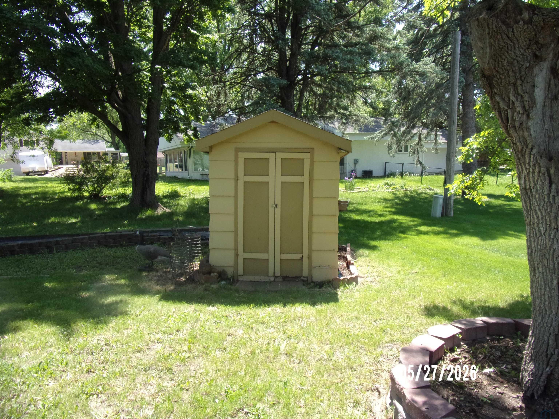
Move in ready ranch home located on a quiet street. Main floor has kitchen with adjoining dining area, spacious family room (16 x 24), enclosed 3 season porch (320 sf), 3 bedrooms, full bathroom, and living room with gas fireplace. Lower level has a complete kitchen, 3/4 bathroom, laundry room, and a very spacious rec room. Home also has a two stall attached garage with one taller door for larger vehicles. Garage floor is coated and backyard has a storage shed. This home has some unique features like a second full kitchen, paving walkway to the front door, large bow window in the living room, one larger garage door, and coated garage floor.
Property Details | ||
|---|---|---|
| Price | $239,500 | |
| Bedrooms | 3 | |
| Full Baths | 2 | |
| Total Baths | 2 | |
| Property Style | Ranch | |
| Acres | 0.19 | |
| Property Type | Residential | |
| Sub type | SingleFamilyResidence | |
| MLS Sub type | Single Family | |
| Features | STOVE, REFRIGERATOR, HOOD FAN, CEILING FANS, WATER SOFTENER, ELECTRIC GARAGE DOOR OPENERS, WASHER AND DRYER. | |
| Exterior Features | 3 Season Porch,Eat-in Kitchen,Fireplace,Garage Door Opener,Oversized Garage,Storage Shed | |
| Year Built | 1962 | |
| Fireplaces | 1 | |
| Roof | Shingle | |
| Heating | Forced Air | |
| Lot Description | Landscaping,Trees | |
| Parking Description | Attached | |
| Garage spaces | 2 | |
Geographic Data | ||
| County | Sioux | |
| Latitude | 43.002686 | |
| Longitude | -96.476216 | |
| Market Area | Surrounding Areas/Other Areas | |
Address Information | ||
| Address | 1310 15TH ST, Hawarden, IA 51023 | |
| Postal Code | 51023 | |
| City | Hawarden | |
| State | IA | |
| Country | United States | |
Listing Information | ||
| Listing Office | Janssen Realty | |
| Listing Office Phone | 712-551-4675 | |
| Listing Office Email | mjanssen@janssenrealty.net | |
| Listing Agent | Marlin Janssen | |
| Listing Agent Phone | 712-898-7831 | |
| Ownership | Single Family | |
| Terms | Cash,Conventional | |
School Information | ||
| District | West Sioux | |
| Elementary School | West Sioux | |
| Middle School | West Sioux | |
| High School | West Sioux | |
MLS Information | ||
| Days on market | 47 | |
| MLS Status | Active | |
| Listing Date | May 26, 2026 | |
| Listing Last Modified | Jul 12, 2026 | |
| Tax ID | 19167-13-35-406-002 | |
| Tax Year | 2025 | |
| Tax Annual Amount | 3150 | |
| MLS Area | Surrounding Areas/Other Areas | |
| MLS # | 833151 | |
Map View
This information is believed to be accurate, but without any warranty.