
12 Deer Haven Drive, Sioux City, IA 51104


3 Beds
3 Baths
2,750SqFt
Active
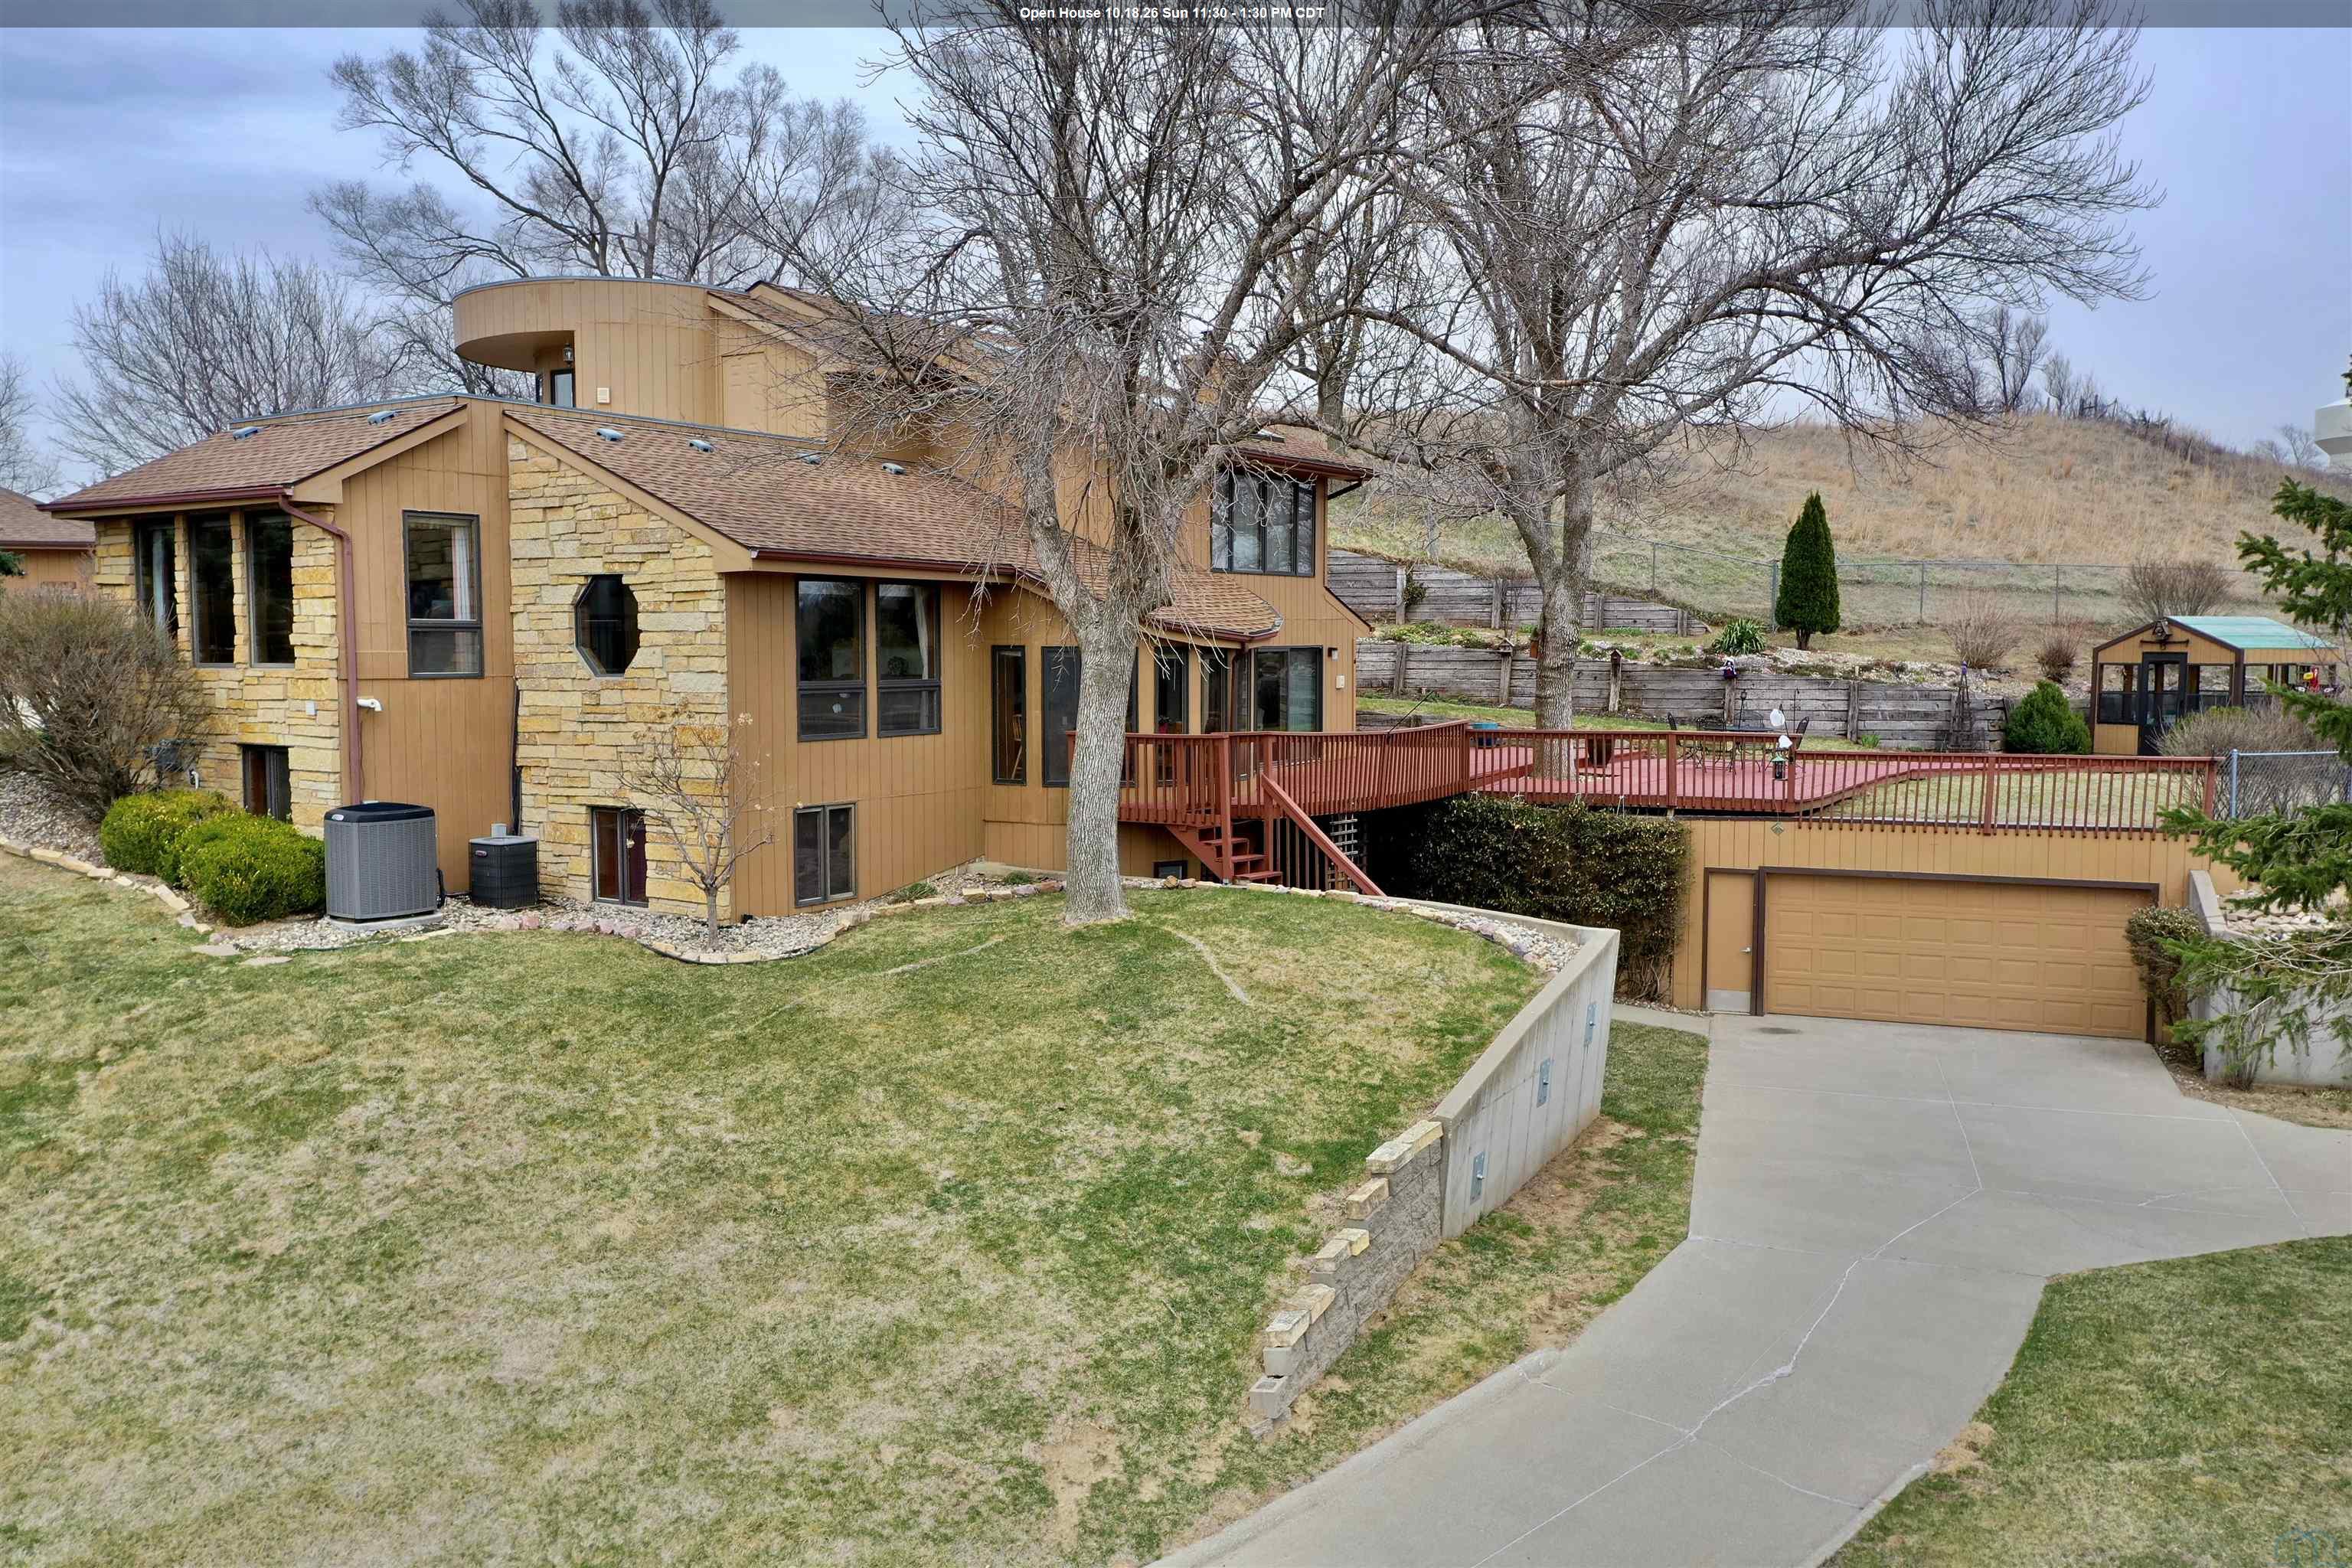
The Pride of Ownership shows in this One Of A Kind Home! It is a Home you truly need to experience, you will be in awe!! Upon entering the large foyer, you will not be able to take your eyes off the open staircase leading to the main bedroom suite, with tile floor room for a studio, in home office, or place to sit and read. It also hosts a walk-in closet unlike any you have ever seen, with an ample area to sit - almost making it a "living room" next to the suite! on the main floor, you can't help but be blown away from the views you'll see in the formal living room, formal dining room, complete with built-in's, the family room with gorgeous hardwood floors, and woodburning fireplace with built-ins!! Open to the kitchen, which hosts an abundance of cabinet storage and counter space you won't believe!! The kitchen has an eat-in area with hardwood floors as well, along with the walk in pantry and hidden bar area! An amazing space to entertain friends!! The den/office just off the open family room, with a sliding door to the backyard. The family room features views and sliders to the oversized deck as well. The main floor full bath, just off the 2nd bedroom! The main floor laundry with ample cabinet space. PLUS Loads of storage cabinets! The lower level features the 3rd full bedroom, down the hall from the 3/4 bath, and the lower level family room, complete with pool table (it will stay) the lower level walk out allows you to enjoy the backyard and gain access to the 2 additional garages to store all the toys! The wine cellar, an additional room that could be used as a craft room/toy room, PLUS so Much More storage Space!! Off the entry, this Home has a 2 stall attached garage - 4 garages total PLUS A WORKSHOP This owner built in 2011 - it is 28 x 28, heated and built to this owners specifications!! An impeccable HOME you just can't Miss, and one you will never want to Leave!!
Property Details | ||
|---|---|---|
| Price | $549,900 | |
| Bedrooms | 3 | |
| Full Baths | 3 | |
| Total Baths | 3 | |
| Property Style | Contemporary | |
| Acres | 3.84 | |
| Property Type | Residential | |
| Sub type | SingleFamilyResidence | |
| MLS Sub type | Single Family | |
| Features | Kitchen Appliances, window treatments | |
| Exterior Features | Brick Accent,Built-ins,Computer Area,Deck,Eat-in Kitchen,Fireplace,Foyer,French Doors,Garage Door Opener,Hardwood Floors,Lawn Sprinkler System,Main Floor Laundry,Master Bath,Master WI Closet,Oversized Garage,Smoke Detector,Storage Shed,Walk-out,Wet Bar,Workshop,Granite/Quartz,Kitchen Island,Walk-in Pantry | |
| Year Built | 1988 | |
| Fireplaces | 1 | |
| Roof | Shingle | |
| Heating | Forced Air | |
| Lot Description | Cul-De-Sac,Fenced Yard,Landscaping,Lawn Sprinkler System,Trees,Acreage | |
| Parking Description | Attached,Multiple | |
| Garage spaces | 4 | |
Geographic Data | ||
| Directions | Keep driving until you get to the end of deer haven off of 46th Street | |
| County | Woodbury | |
| Latitude | 42.5451 | |
| Longitude | -96.399085 | |
| Market Area | Nside North | |
Address Information | ||
| Address | 12 Deer Haven Drive, Sioux City, IA 51104 | |
| Postal Code | 51104 | |
| City | Sioux City | |
| State | IA | |
| Country | United States | |
Listing Information | ||
| Listing Office | LPT Realty, LLC | |
| Listing Office Phone | 877-366-2213 | |
| Listing Office Email | Dale.Brant@lpt.com | |
| Listing Agent | Amy Kakacek | |
| Listing Agent Phone | 712-333-1111 | |
| Ownership | Single Family | |
| Terms | Cash,Conventional | |
School Information | ||
| District | North High | |
| Elementary School | Perry Creek | |
| Middle School | North Middle | |
| High School | North High | |
MLS Information | ||
| Days on market | 198 | |
| MLS Status | Active | |
| Listing Date | Mar 29, 2026 | |
| Listing Last Modified | Oct 14, 2026 | |
| Tax Year | 2024 | |
| Tax Annual Amount | 8148 | |
| MLS Area | Nside North | |
| MLS # | 832296 | |
Map View
This information is believed to be accurate, but without any warranty.