
2651 INWOOD RD, Homer, NE 68030

5 Beds
5 Baths
3,526SqFt
Active
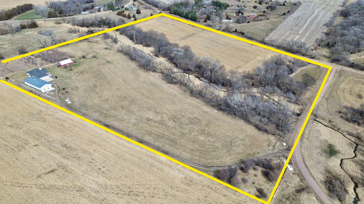
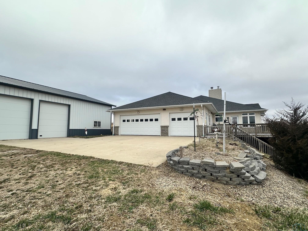
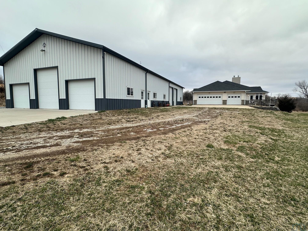
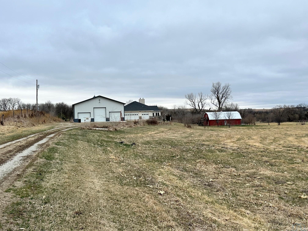
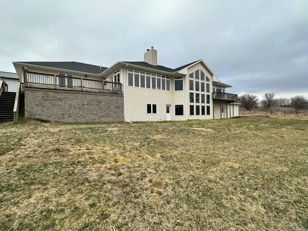
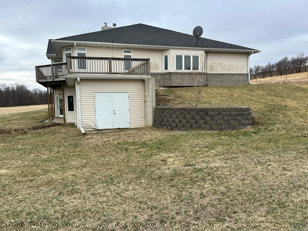
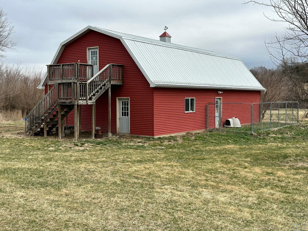
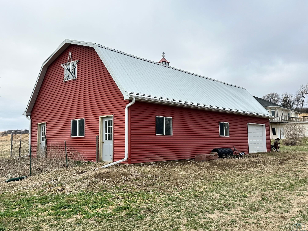
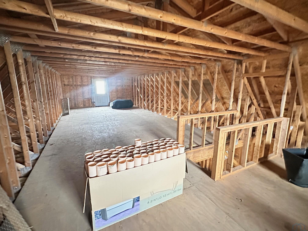
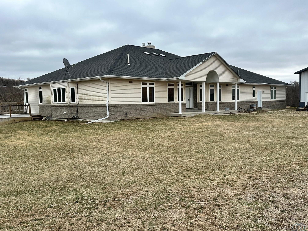
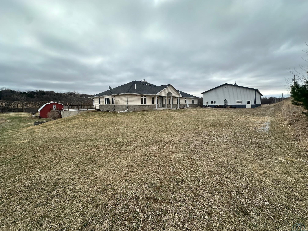
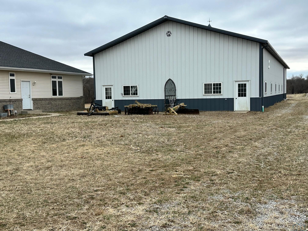
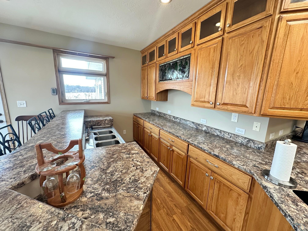
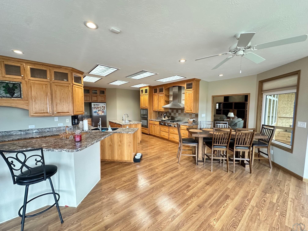
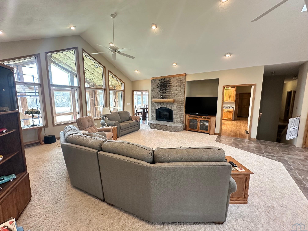
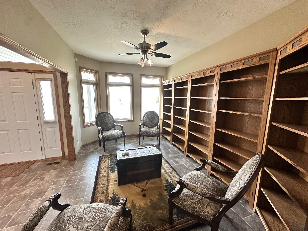
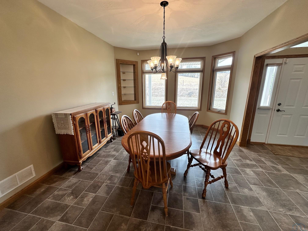
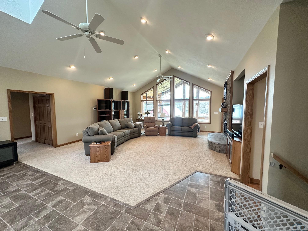

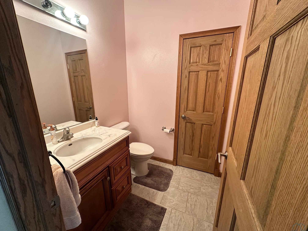
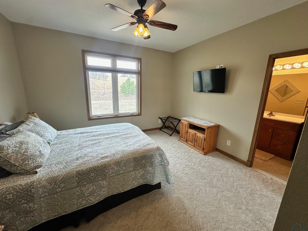
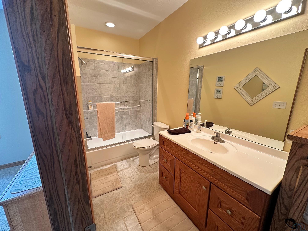
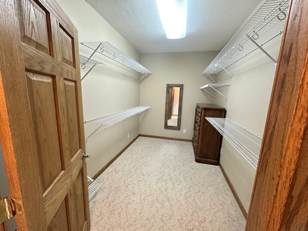
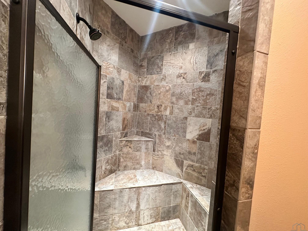
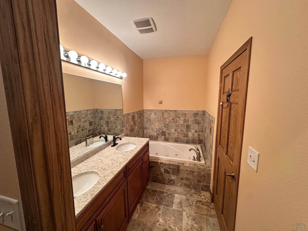
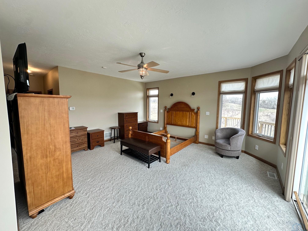
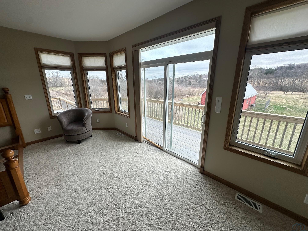
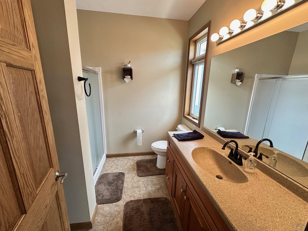
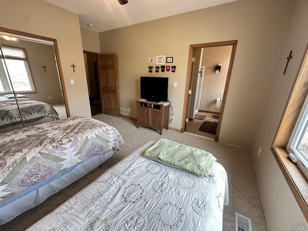
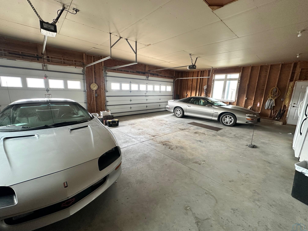
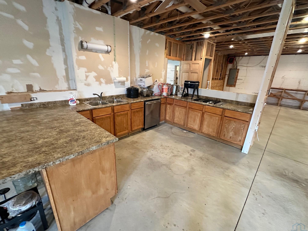
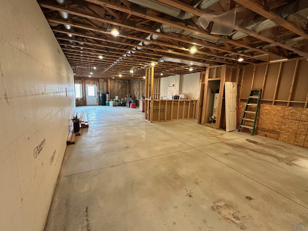
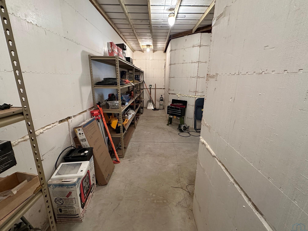
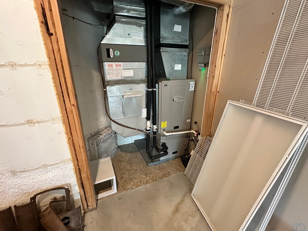
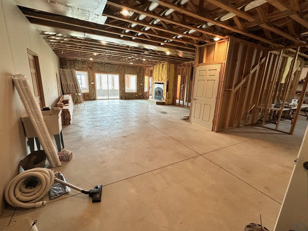
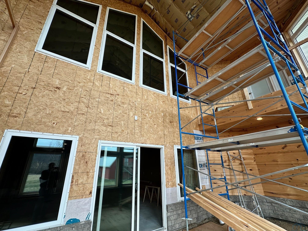
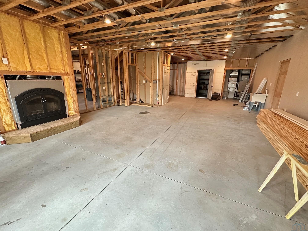
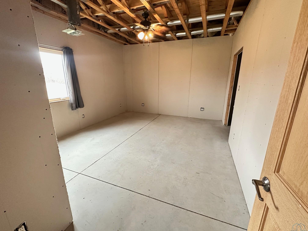
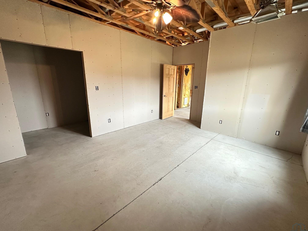
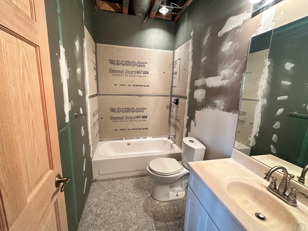
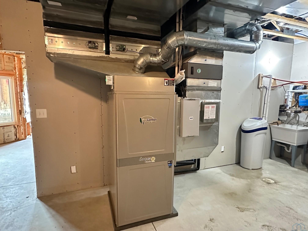
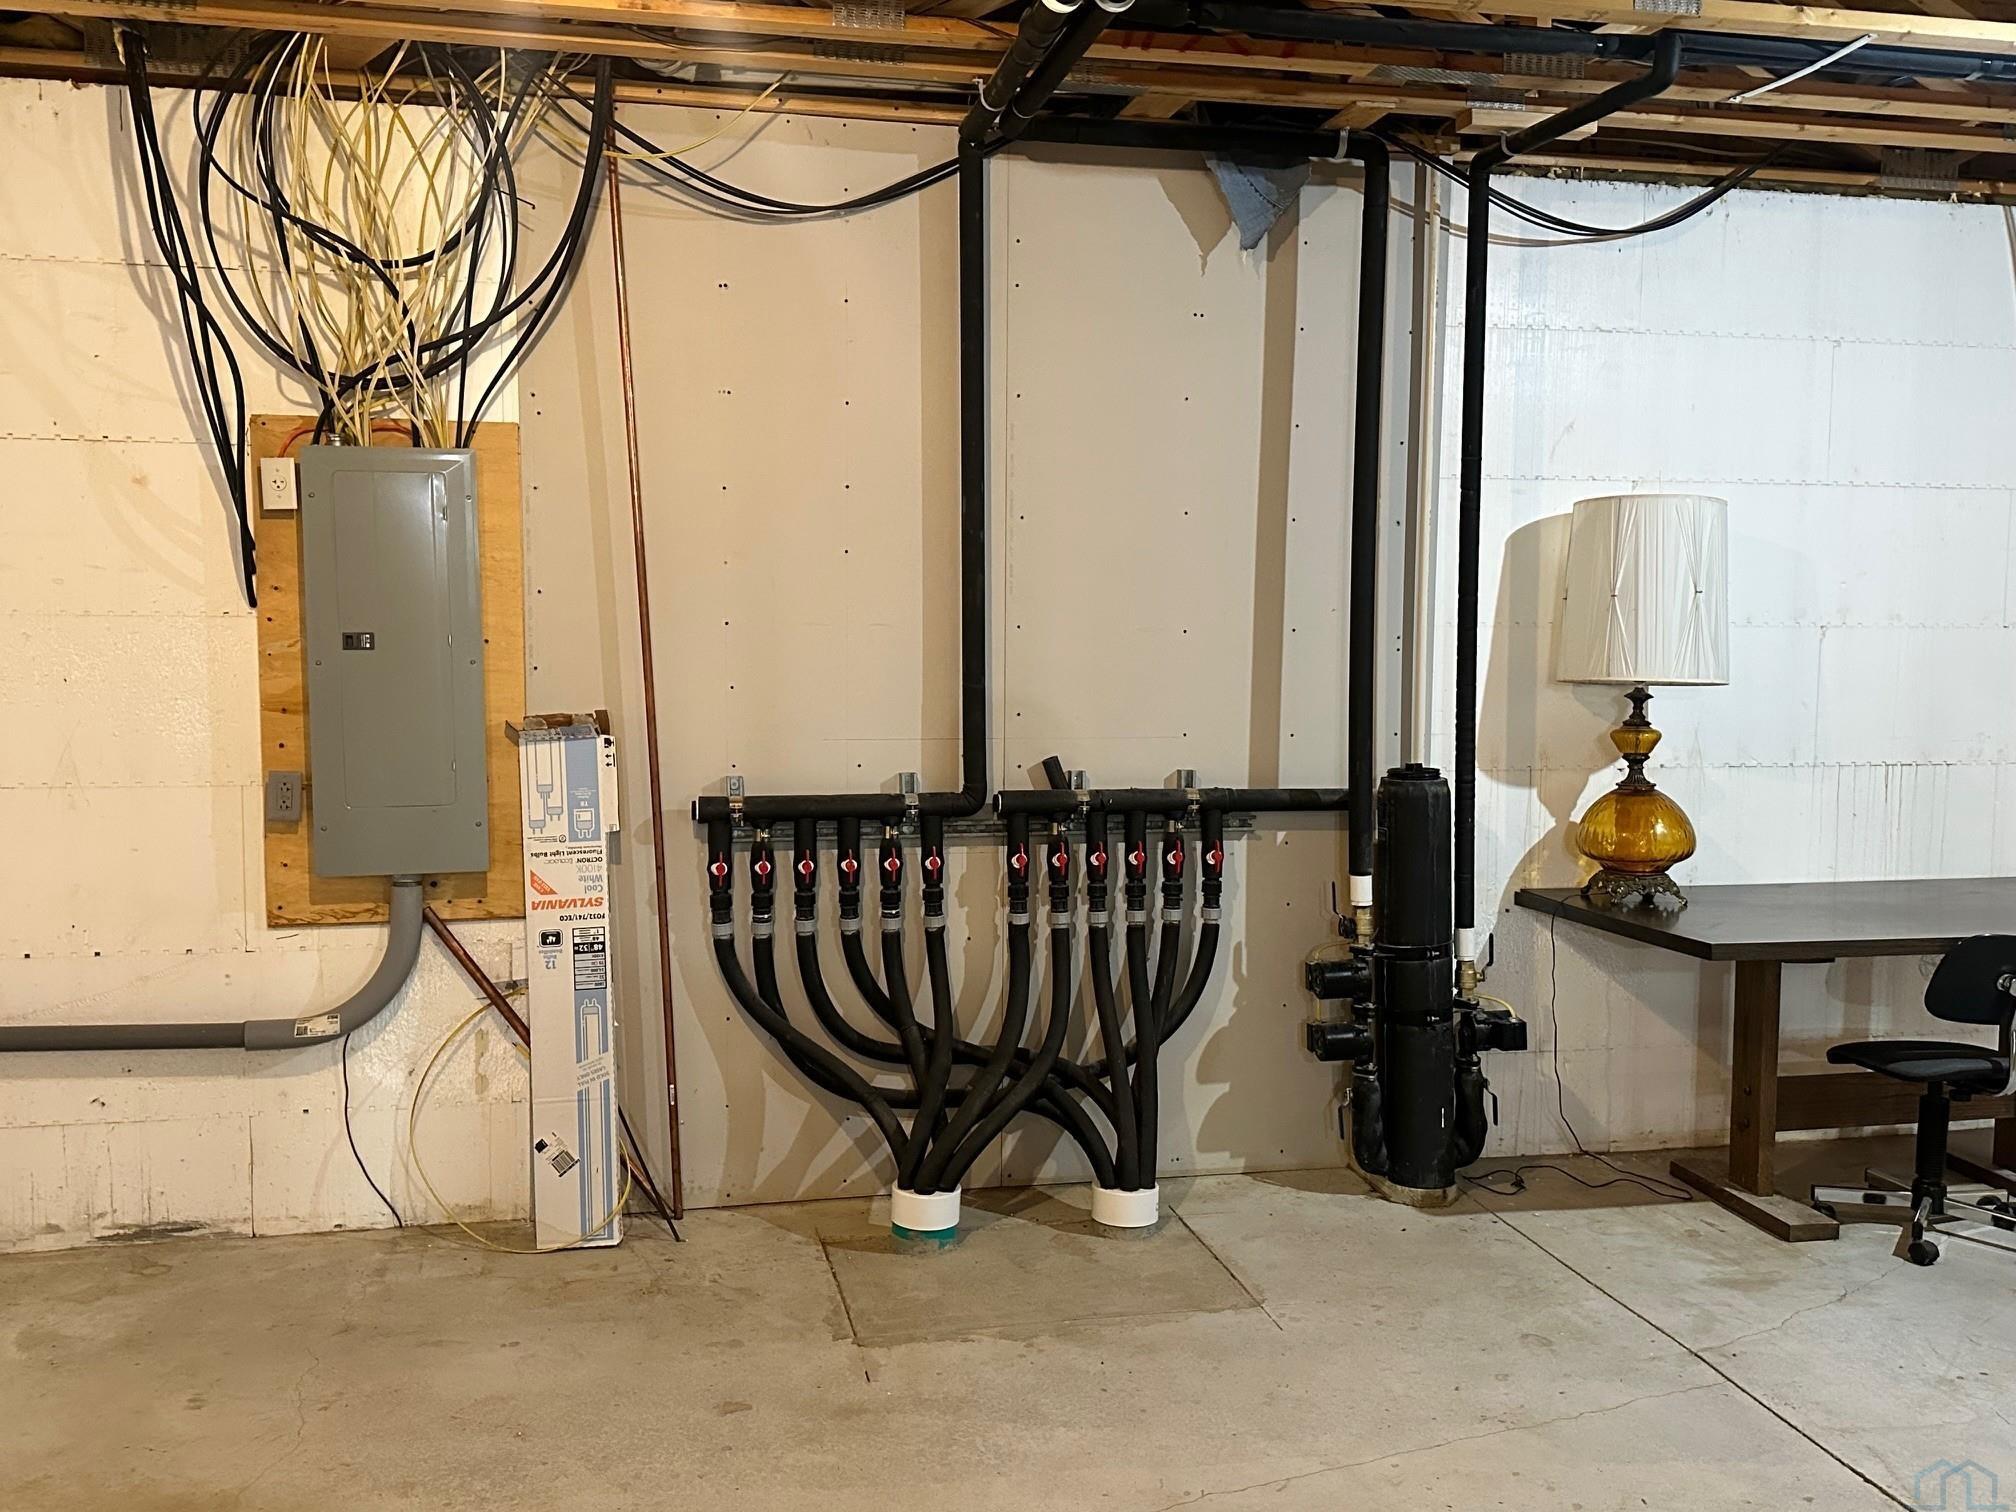
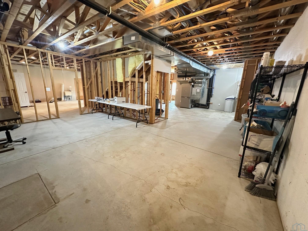
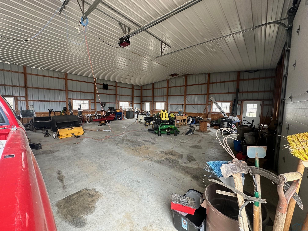
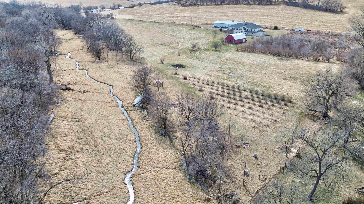
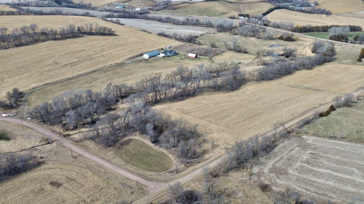
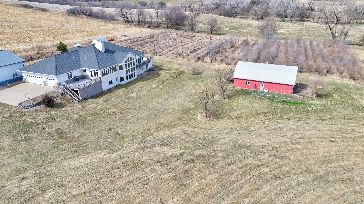
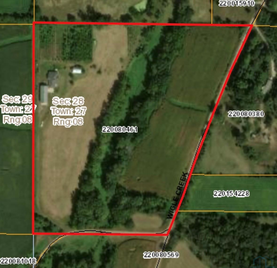
Tucked just a few miles southwest of Homer, this one-of-a-kind acreage tells a story—and it’s ready for its next chapter. Formerly known as Wiggle Creek Vineyard, the property still carries the charm of its roots, with a winding creek, established rows where vines once flourished, and remnants of aronia berry bushes. A lane leads you to a thoughtfully positioned ranch-style home designed to highlight the surrounding landscape. Inside you’ll notice the natural light pouring through oversized windows and the impressive two-story atrium that creates a bright, open feel. The kitchen is built for gathering, featuring stainless steel appliances, a generous pantry, and a wet bar that flows seamlessly to both indoor and outdoor entertaining spaces—including a composite deck overlooking the creek. The main level offers over 3,500 square feet of well-designed living space, including a spacious primary suite with private deck access, atrium balcony views, a large walk-in closet, and a spa-like bath with a jetted tub and tiled shower. Additional bedroom suites and a flexible office space provide room to adapt. Downstairs, the walk-out lower level is partially finished and full of potential. With a second kitchen, large open gathering area with fireplace, full bath, and dedicated processing space complete with cellar/safe room, the groundwork is already in place for whatever vision comes next. Outside, 32.5 acres offer a mix of currently rented row crop ground and open possibilities—whether that’s reviving the vineyard, creating an event space, or something entirely new. Two high-quality outbuildings—a 42’ x 105’ Morton building and a 30’ x 50’ two-story barn with loft and kennel—add functionality and versatility. With geothermal systems for efficiency and durable exterior materials, this property is set up for long-term enjoyment. If you’ve been looking for something beyond the ordinary, this is the kind of place where ideas can take shape.
Property Details | ||
|---|---|---|
| Price | $890,000 | |
| Bedrooms | 5 | |
| Full Baths | 5 | |
| Total Baths | 5 | |
| Property Style | Ranch | |
| Acres | 32.5 | |
| Property Type | Residential | |
| Sub type | SingleFamilyResidence | |
| MLS Sub type | Single Family | |
| Features | Kitchen Appliances, Propane Tank, Water Softener | |
| Exterior Features | Brick Accent,Built-ins,Central Vac,Deck,Eat-in Kitchen,Fireplace,Foyer,French Doors,Garage Door Opener,Main Floor Laundry,Master Bath,Master WI Closet,Oversized Garage,Skylight,Smoke Detector,Storage Shed,Walk-out,Wet Bar,Workshop,Other-See Comments,Kitchen Island,Walk-in Pantry,Vaulted/Tray Ceilings | |
| Year Built | 2008 | |
| Fireplaces | 2 | |
| Roof | Shingle | |
| Heating | 2 Furnaces,Geo Thermo,Wood | |
| Lot Description | Creek,Garden,Horses,Landscaping,Trees,Waterfront,Other-See Comments,Acreage | |
| Parking Description | Attached | |
| Garage spaces | 3 | |
Geographic Data | ||
| Directions | GPS works | |
| County | Dakota | |
| Latitude | 42.28818086 | |
| Longitude | -96.54041154 | |
| Market Area | Surrounding Areas/Other Areas | |
Address Information | ||
| Address | 2651 INWOOD RD, Homer, NE 68030 | |
| Postal Code | 68030 | |
| City | Homer | |
| State | NE | |
| Country | United States | |
Listing Information | ||
| Listing Office | United Real Estate Solutions | |
| Listing Office Phone | 712-226-6000 | |
| Listing Agent | Nick Tramp | |
| Listing Agent Phone | 402-494-2031 | |
| Ownership | Single Family | |
| Terms | Cash,Conventional,Farmers Home Admin,Federal Land Bank | |
| Virtual Tour URL | opens in a new windowhttps://my.matterport.com/show/?m=7fZtvCpVw9L | |
School Information | ||
| District | Homer | |
| Elementary School | Homer | |
| Middle School | Homer | |
| High School | Homer | |
MLS Information | ||
| Days on market | 115 | |
| MLS Status | Active | |
| Listing Date | Mar 23, 2026 | |
| Listing Last Modified | Jul 17, 2026 | |
| Tax ID | 31043-220080461 | |
| Tax Year | 2024 | |
| Tax Annual Amount | 5726 | |
| MLS Area | Surrounding Areas/Other Areas | |
| MLS # | 832196 | |
Map View
This information is believed to be accurate, but without any warranty.