
1508 35th Street, Sioux City, IA 51104
5 Beds
4 Baths
3,202SqFt
Pending
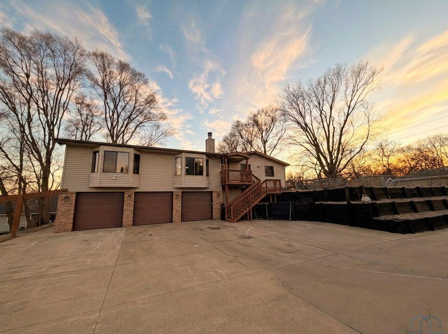
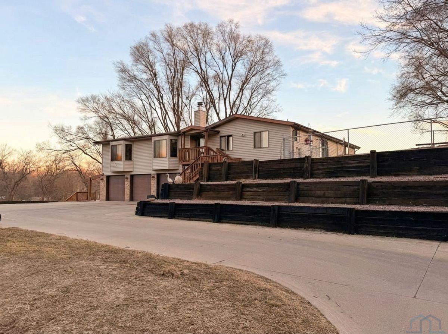


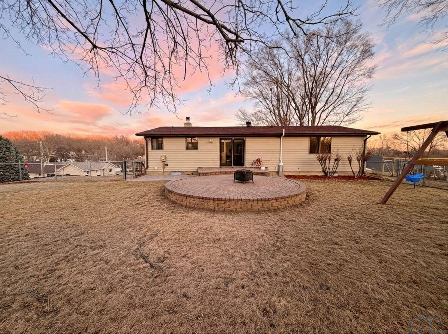
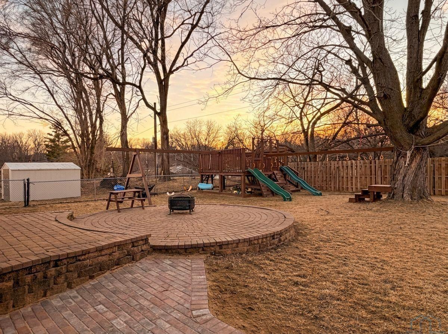

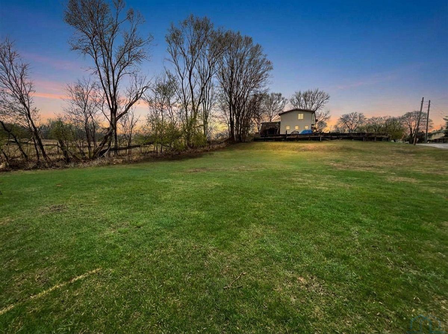
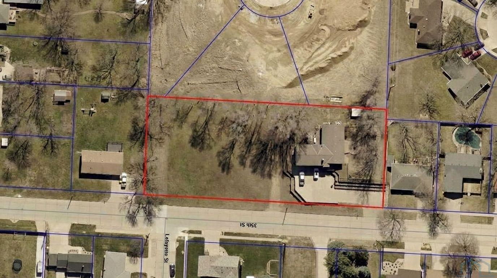
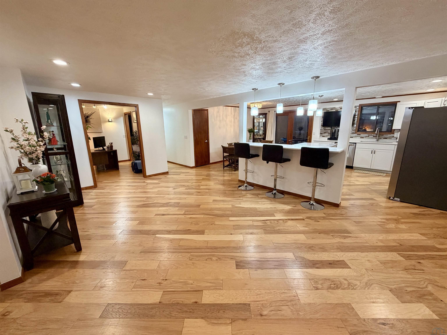
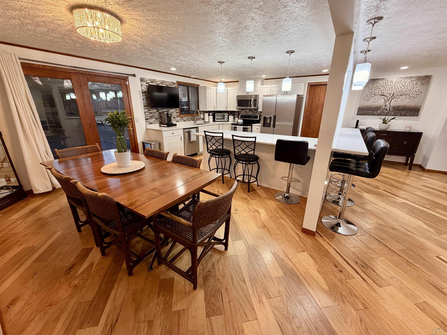
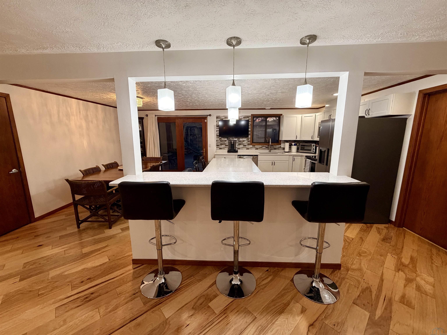

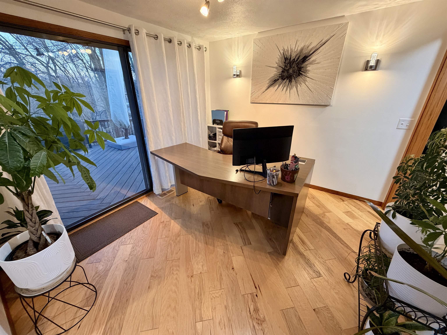
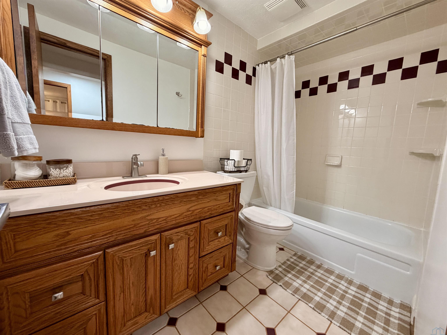
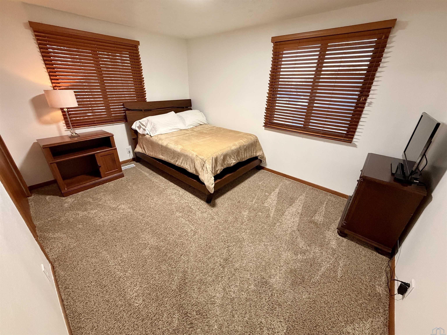
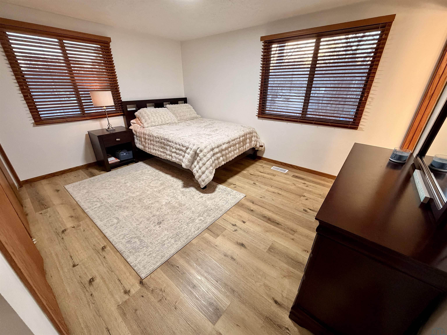

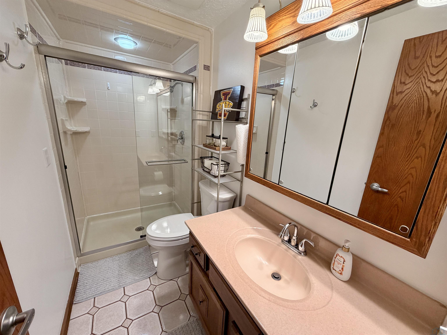


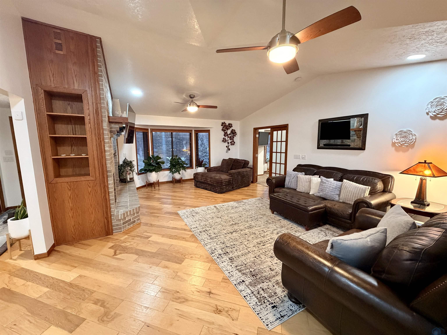
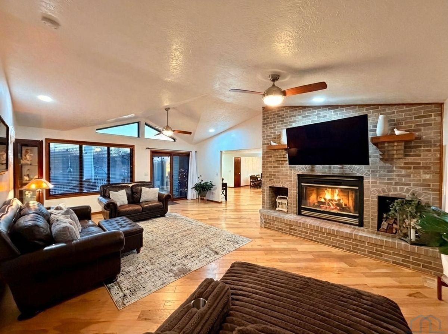
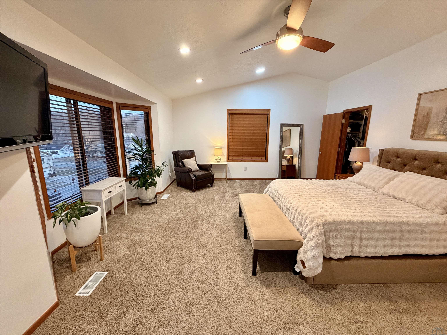



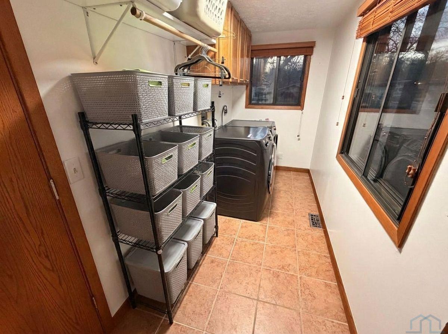
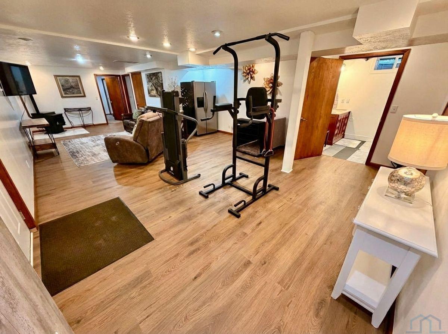
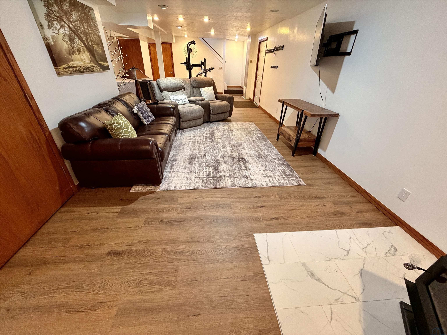
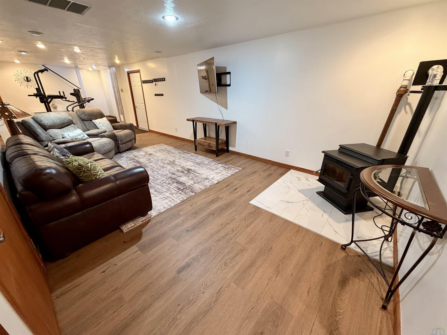
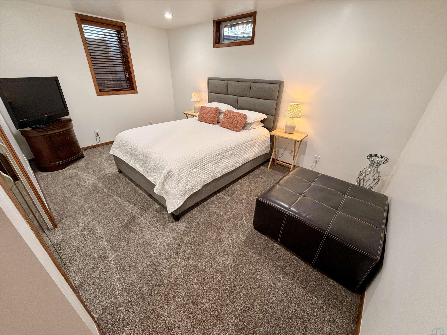
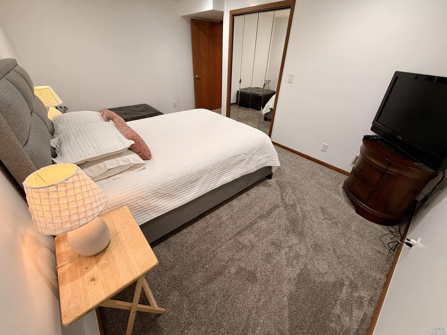

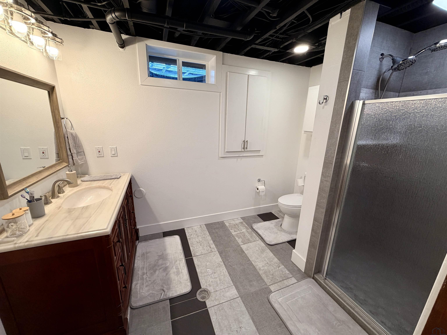

Gorgeous, spacious, and immaculate Northside home offering 5 bedrooms, 4 bathrooms on a rare 1-acre in-town lot. With abundant off-street parking, a newly poured 100x12 concrete pad for additional parking or trailers, and an oversized 3-stall garage, this property delivers incredible space, function, and views. Enjoy breathtaking sunsets from the dual refurbished and freshly repainted decks or relax on the paver patio around the firepit. The fully fenced backyard includes a custom-built swingset and plenty of room to play, entertain, add a sport court, or simply enjoy your own park-like setting. Fill dirt has been added to level the lower portion of the lot, with grass to be planted in the spring. Inside, the open main living area features engineered hardwood floors and vaulted ceilings, along with an office and a family room with sliders to the back deck for seamless indoor-outdoor living. The brand-new kitchen is open and ideal for entertaining, while the stunning wood-burning fireplace creates a warm focal point in the main family room. All five bedrooms are generously sized. The primary suite offers French doors, vaulted ceilings, a large walk-in closet, and a private ensuite bath. On the opposite side of the home, you’ll find an additional bedroom, full bath, and another bedroom with a ¾ ensuite—perfect for guests or multi-generational living. Main-floor laundry adds convenience. The lower level includes a second living room with a cozy pellet stove, a brand-new custom ¾ tile bath, and two additional bedrooms with new carpet and egress windows. Updates include a new roof (2025), fresh paint throughout, new LVP and carpet in select areas, new interior and exterior light fixtures, a fully remodeled kitchen, new bath, updated shower doors, and a radon mitigation system already installed. A truly unique property offering exceptional living and entertaining space—don’t miss this one!
Property Details | ||
|---|---|---|
| Price | $465,000 | |
| Bedrooms | 5 | |
| Full Baths | 4 | |
| Total Baths | 4 | |
| Property Style | Raised Ranch | |
| Acres | 1 | |
| Property Type | Residential | |
| Sub type | SingleFamilyResidence | |
| MLS Sub type | Single Family | |
| Features | Refrigerators (2), oven/stove, dishwasher, microwave, alarm system, shed, swingset, wood shelves. | |
| Exterior Features | Brick Accent,Computer Area,Deck,Eat-in Kitchen,Fireplace,Foyer,French Doors,Garage Door Opener,Main Floor Laundry,Master Bath,Master WI Closet,New Bath,New Kitchen,Oversized Garage,Security System,Skylight,Smoke Detector,Storage Shed,Patio - Stone/Paver,Kitchen Island,Luxury Vinyl / LVT,Engineered Wood Flooring,Vaulted/Tray Ceilings | |
| Year Built | 1976 | |
| Fireplaces | 1 | |
| Roof | Shingle | |
| Heating | Forced Air | |
| Lot Description | Fenced Yard,Garden,Landscaping,Retaining Wall,Trees | |
| Parking Description | Attached | |
| Garage spaces | 3 | |
Geographic Data | ||
| County | Woodbury | |
| Latitude | 42.530092 | |
| Longitude | -96.390597 | |
| Market Area | Nside Central | |
Address Information | ||
| Address | 1508 35th Street, Sioux City, IA 51104 | |
| Postal Code | 51104 | |
| City | Sioux City | |
| State | IA | |
| Country | United States | |
Listing Information | ||
| Listing Office | Century 21 ProLink | |
| Listing Office Phone | 712-224-2300 | |
| Listing Office Email | info@c21prolink.com | |
| Listing Agent | Mallori Hoffert | |
| Listing Agent Phone | 712-251-4359 | |
| Ownership | Single Family | |
| Terms | Cash,Conventional,FHA,VA | |
| Virtual Tour URL | opens in a new windowhttps://imprv.co/i7memok | |
School Information | ||
| District | North High | |
| Elementary School | Bryant | |
| Middle School | North Middle | |
| High School | North High | |
MLS Information | ||
| Days on market | 83 | |
| MLS Status | Pending | |
| Listing Date | Feb 12, 2026 | |
| Listing Last Modified | May 7, 2026 | |
| Tax Year | 2024 | |
| Tax Annual Amount | 6464 | |
| MLS Area | Nside Central | |
| MLS # | 831774 | |
Map View
This information is believed to be accurate, but without any warranty.